Machine-translated for reference only. The Japanese version prevails for contracts and important matters. Prices are in Japanese yen (JPY).
Real Estate Portal Specializing in Okinawa CharactersTo Companies Considering ListingMember Login
OkilivOKILIV | Real Estate in Okinawa
Top› List of areas for sale/purchase› Ginowan City›Nodake›Newly Built Graffare Nodake, Ginowan City Phase 2 (Total 2 Buildings) Merged

Newly Built Graffare Nodake, Ginowan City Phase 2 (Total 2 Buildings) Merged

【グラファーレ宜野湾市野嵩2期(全2棟)統合】 提携銀行相談できます。付近物件もお探しの方は是非ハウステラまでご連絡ください♪
Nodake 4-chome, Ginowan City | Property ID 5511029 | Updated 2026-10-18
Separate bath and toiletRelatively new (within 5 years of building age)
¥36,880,000
¥1,055,000/tsubo
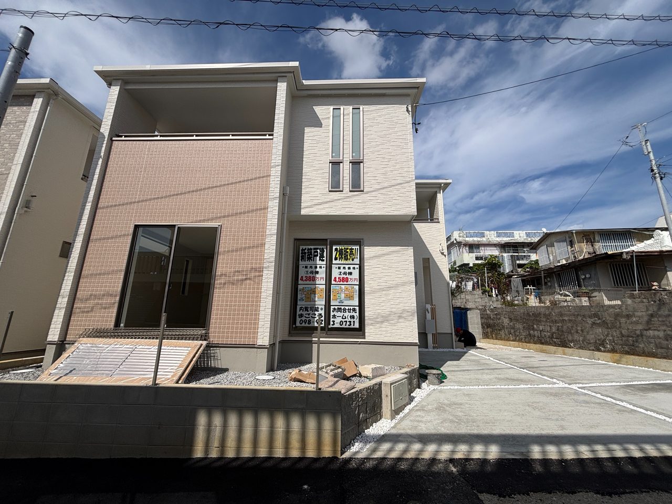
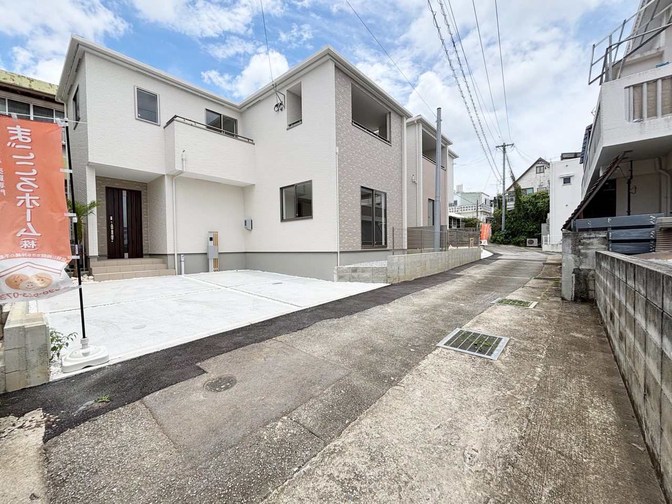
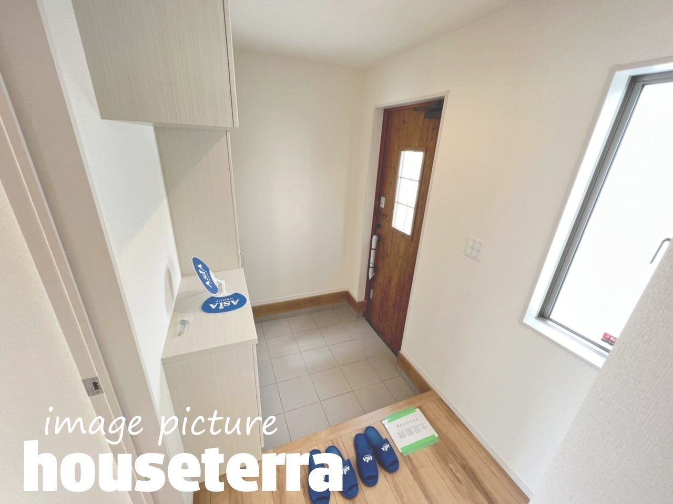
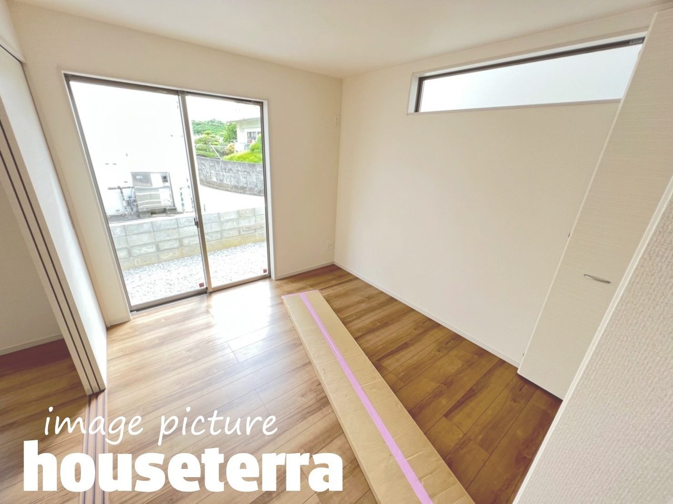
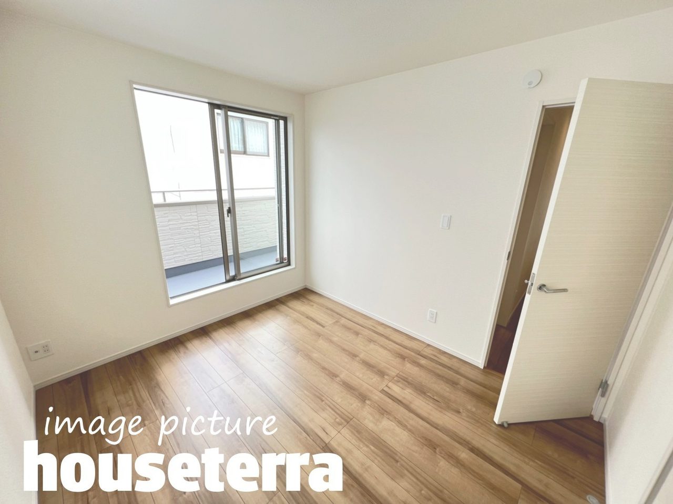
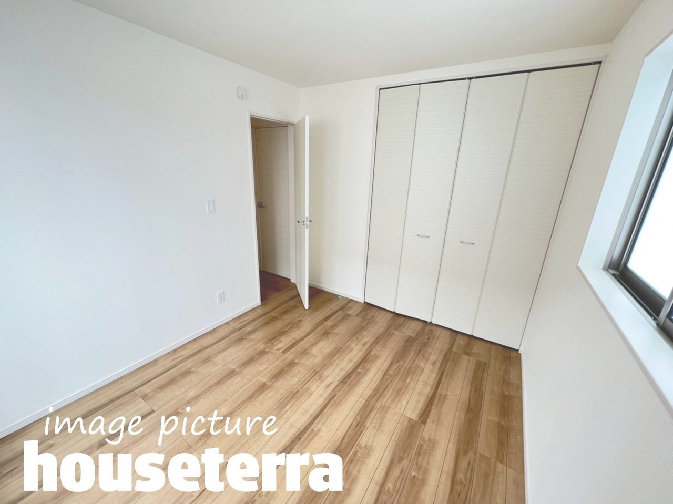
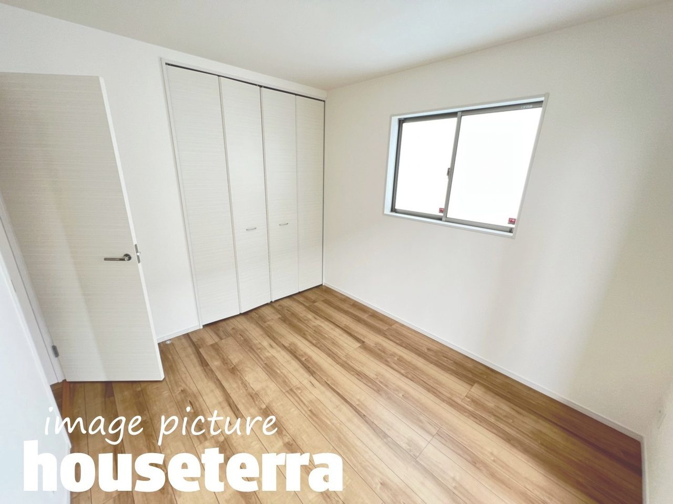
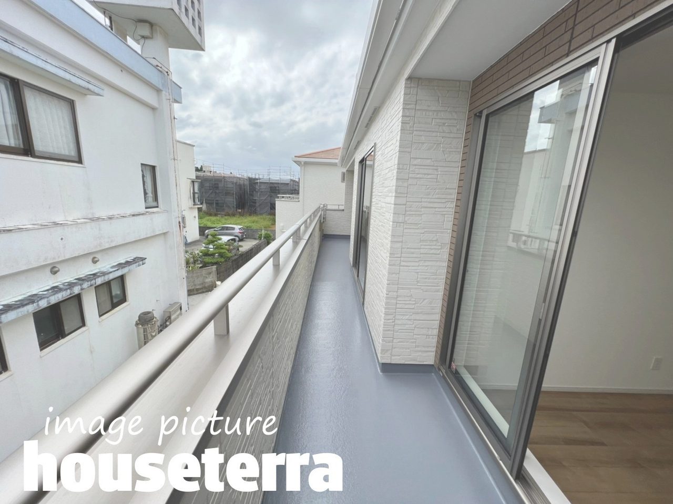
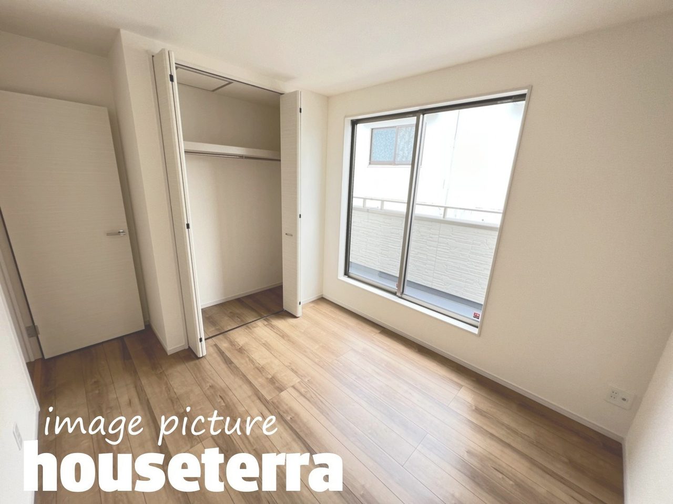
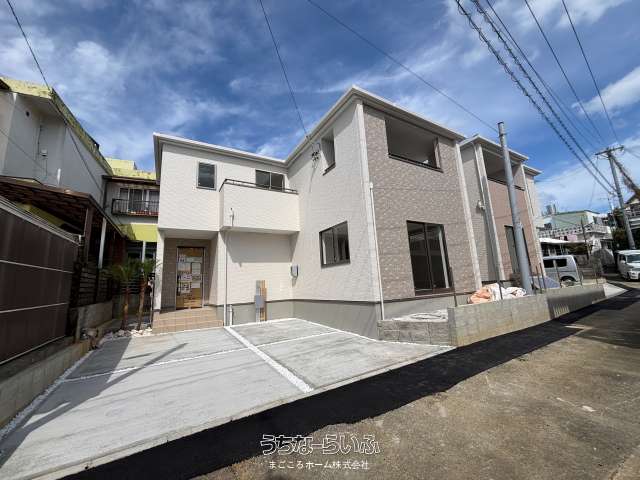
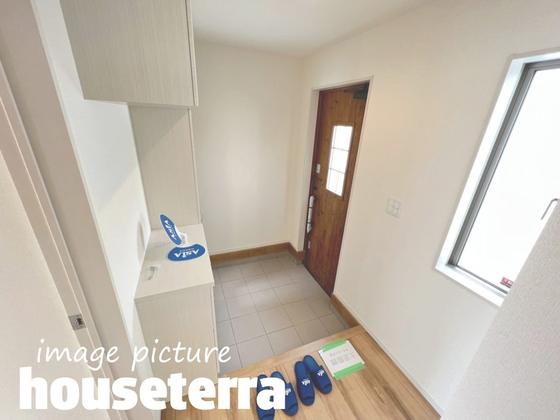
Newly Built Graphare Nodake, Ginowan City Phase 2 (Total 2 Units) Integrated (Ginowan City, Detached House) Photo 11 / 26
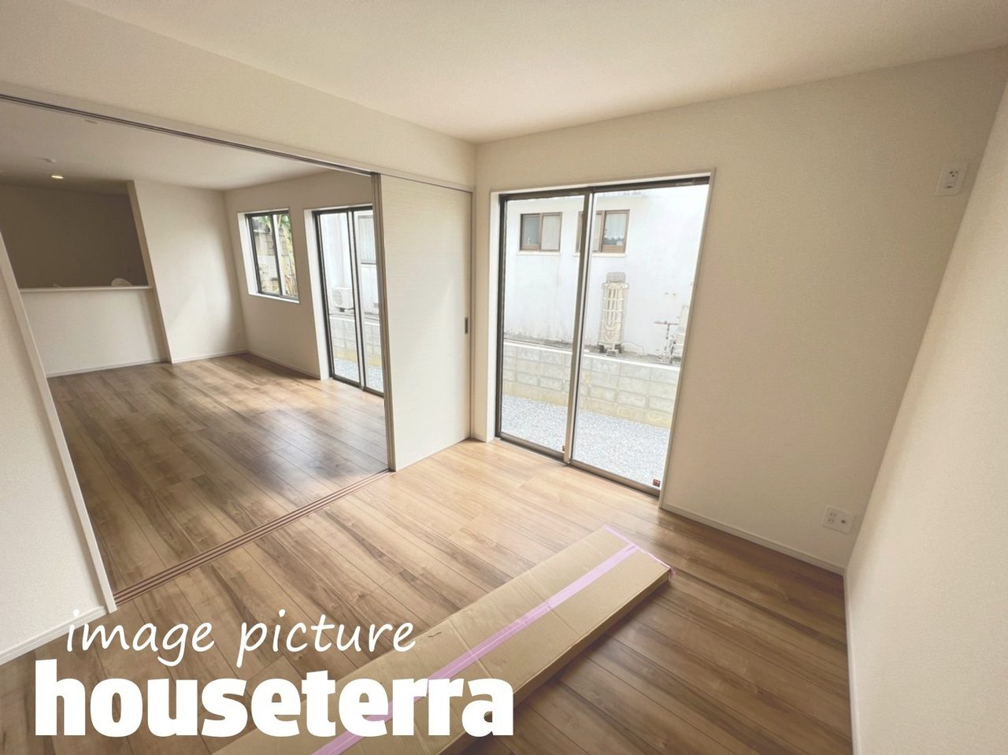
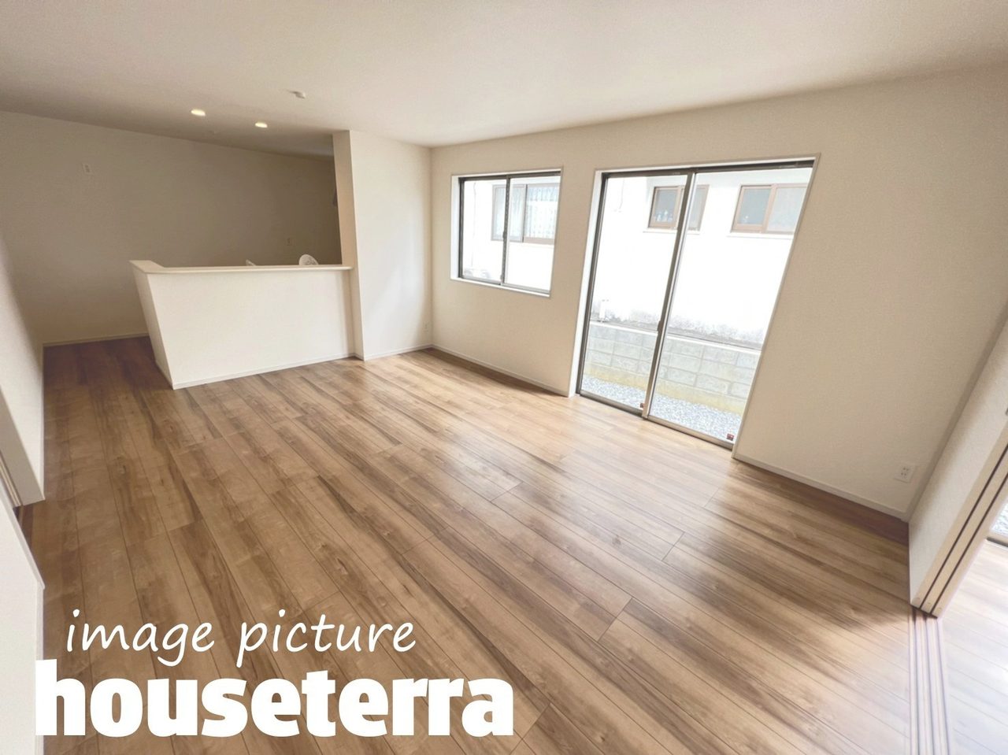
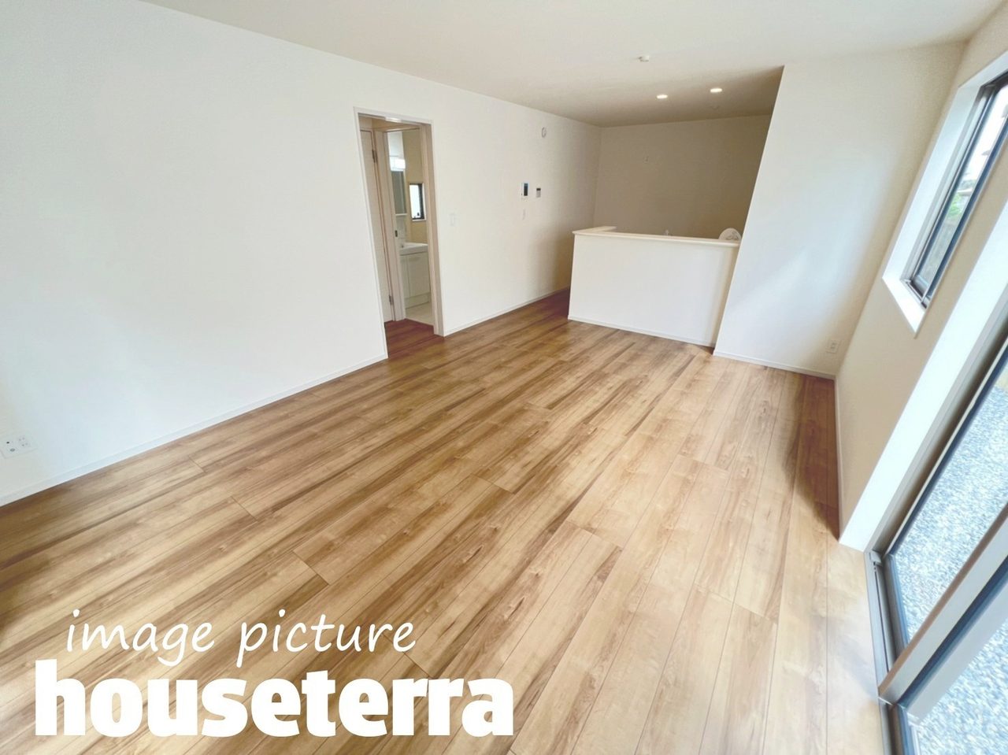
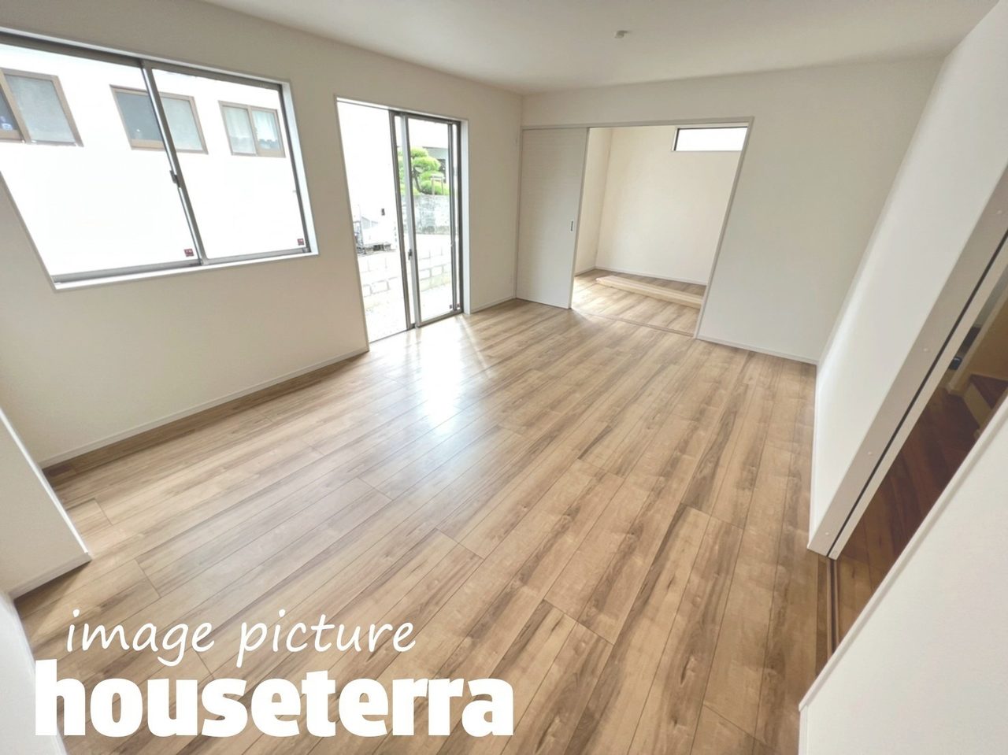
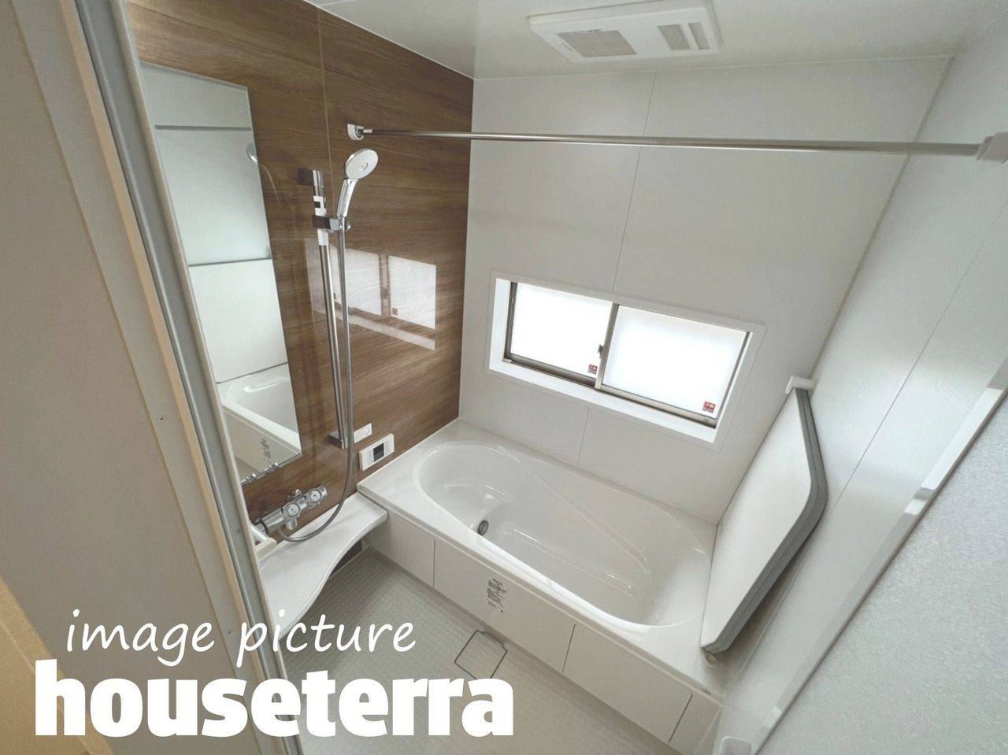
Newly Built Graphare Nodake, Ginowan City Phase 2 (Total 2 Units) Integrated (Ginowan City, Detached House) Photo 1Newly Built Graphare Nodake, Ginowan City Phase 2 (Total 2 Units) Integrated (Ginowan City, Detached House) Photo 2Newly Built Graphare Nodake, Ginowan City Phase 2 (Total 2 Units) Integrated (Ginowan City, Detached House) Photo 3Newly Built Graphare Nodake, Ginowan City Phase 2 (Total 2 Units) Integrated (Ginowan City, Detached House) Photo 4Newly Built Graphare Nodake, Ginowan City Phase 2 (Total 2 Units) Integrated (Ginowan City, Detached House) Photo 5Newly Built Graphare Nodake, Ginowan City Phase 2 (Total 2 Units) Integrated (Ginowan City, Detached House) Photo 6Newly Built Graphare Nodake, Ginowan City Phase 2 (Total 2 Units) Integrated (Ginowan City, Detached House) Photo 7Newly Built Graphare Nodake, Ginowan City Phase 2 (Total 2 Units) Integrated (Ginowan City, Detached House) Photo 8Newly Built Graphare Nodake, Ginowan City Phase 2 (Total 2 Units) Integrated (Ginowan City, Detached House) Photo 9Newly Built Graphare Nodake, Ginowan City Phase 2 (Total 2 Units) Integrated (Ginowan City, Detached House) Photo 10Newly Built Graphare Nodake, Ginowan City Phase 2 (Total 2 Units) Integrated (Ginowan City, Detached House) Photo 11Newly Built Graphare Nodake, Ginowan City Phase 2 (Total 2 Units) Integrated (Ginowan City, Detached House) Photo 12Newly Built Graphare Nodake, Ginowan City Phase 2 (Total 2 Units) Integrated (Ginowan City, Detached House) Photo 13Newly Built Graphare Nodake, Ginowan City Phase 2 (Total 2 Units) Integrated (Ginowan City, Detached House) Photo 14Newly Built Graphare Nodake, Ginowan City Phase 2 (Total 2 Units) Integrated (Ginowan City, Detached House) Photo 15Newly Built Graphare Nodake, Ginowan City Phase 2 (Total 2 Units) Integrated (Ginowan City, Detached House) Photo 16Newly Built Graphare Nodake, Ginowan City Phase 2 (Total 2 Units) Integrated (Ginowan City, Detached House) Photo 17Newly Built Graphare Nodake, Ginowan City Phase 2 (Total 2 Units) Integrated (Ginowan City, Detached House) Photo 18Newly Built Graphare Nodake, Ginowan City Phase 2 (Total 2 Units) Integrated (Ginowan City, Detached House) Photo 19Newly Built Graphare Nodake, Ginowan City Phase 2 (Total 2 Units) Integrated (Ginowan City, Detached House) Photo 20Newly Built Graphare Nodake, Ginowan City Phase 2 (Total 2 Units) Integrated (Ginowan City, Detached House) Photo 21Newly Built Graphare Nodake, Ginowan City Phase 2 (Total 2 Units) Integrated (Ginowan City, Detached House) Photo 22Newly Built Graphare Nodake, Ginowan City Phase 2 (Total 2 Units) Integrated (Ginowan City, Detached House) Photo 23Newly Built Graphare Nodake, Ginowan City Phase 2 (Total 2 Units) Integrated (Ginowan City, Detached House) Photo 24Newly Built Graphare Nodake, Ginowan City Phase 2 (Total 2 Units) Integrated (Ginowan City, Detached House) Photo 25Newly Built Graphare Nodake, Ginowan City Phase 2 (Total 2 Units) Integrated (Ginowan City, Detached House) Photo 26

Highlights of this property

Price
¥36,880,000
Floor plan
4LDK
Building / Land
115.5㎡ / 133.6㎡
Year built
newly built

Property Overview

Price¥36,880,000 ¥1,055,000/tsubo
LocationNodake 4-chome, Ginowan City
Transportation[Monorail] Tedako-Uranishi Station: approx. 111 min walk / [Bus Stop] Futenma: approx. 9 min walk
Property typeDetached House for Sale
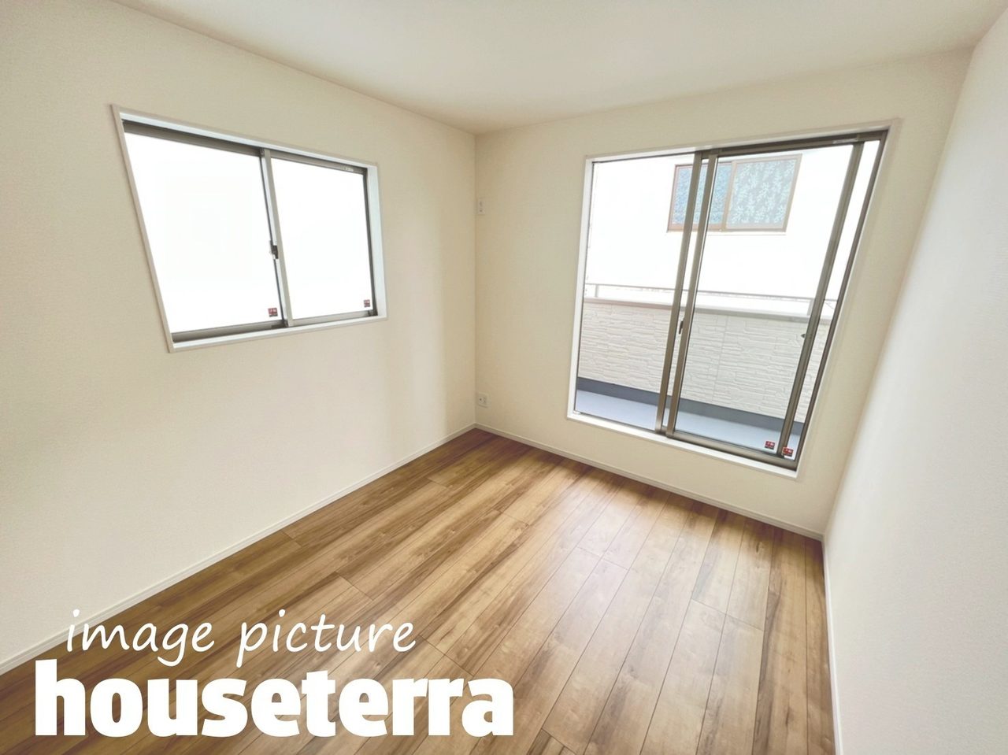
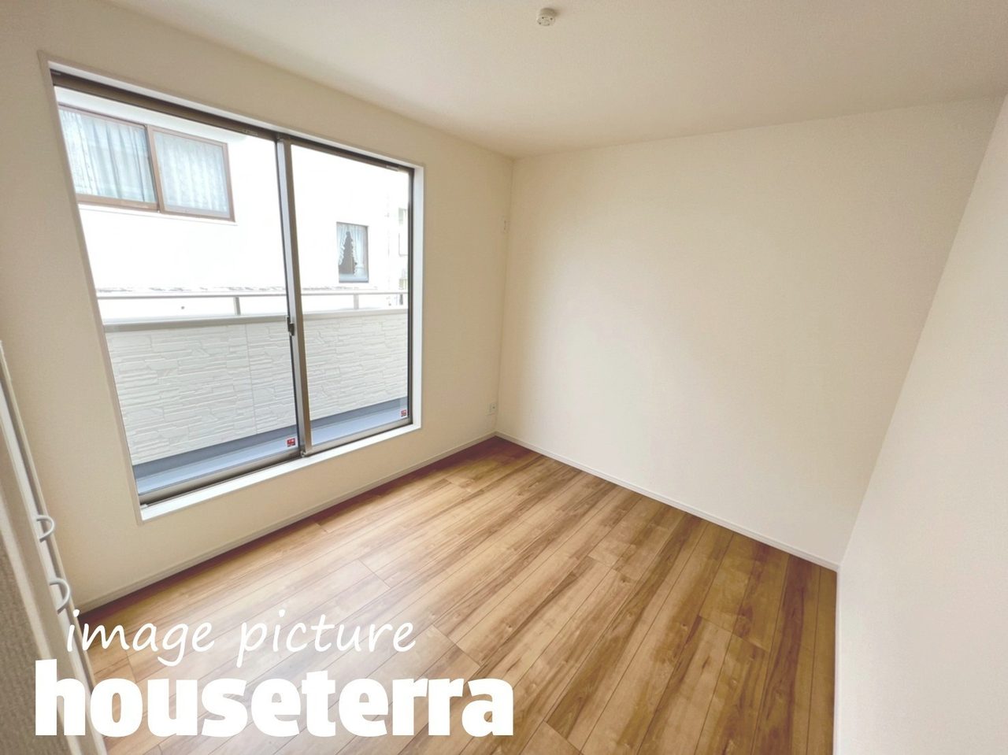
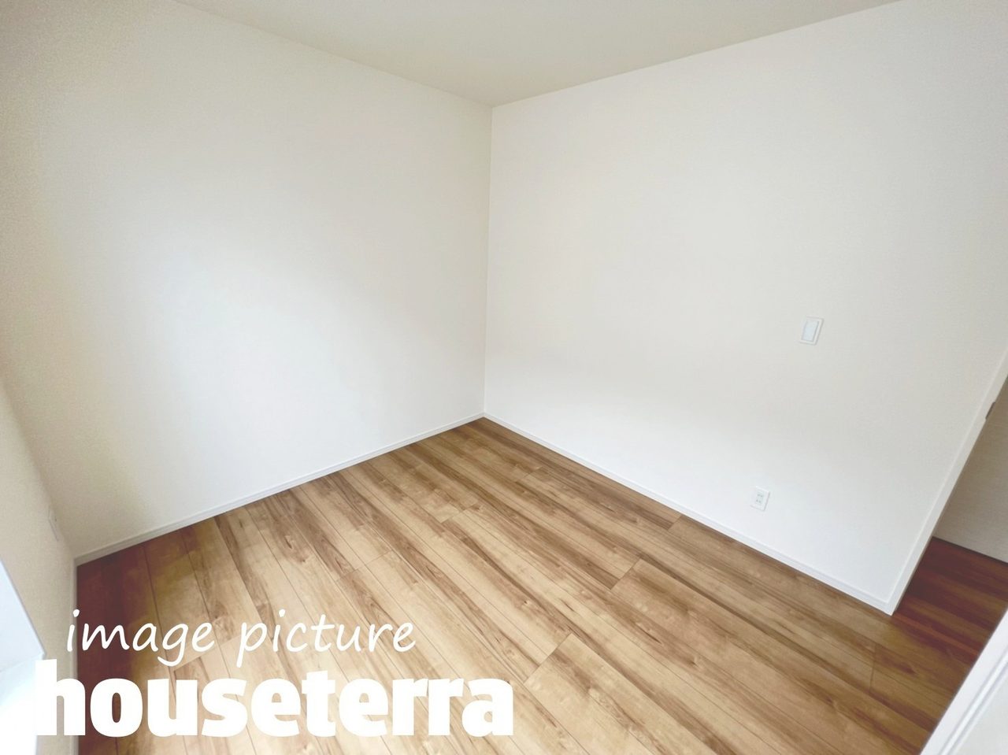
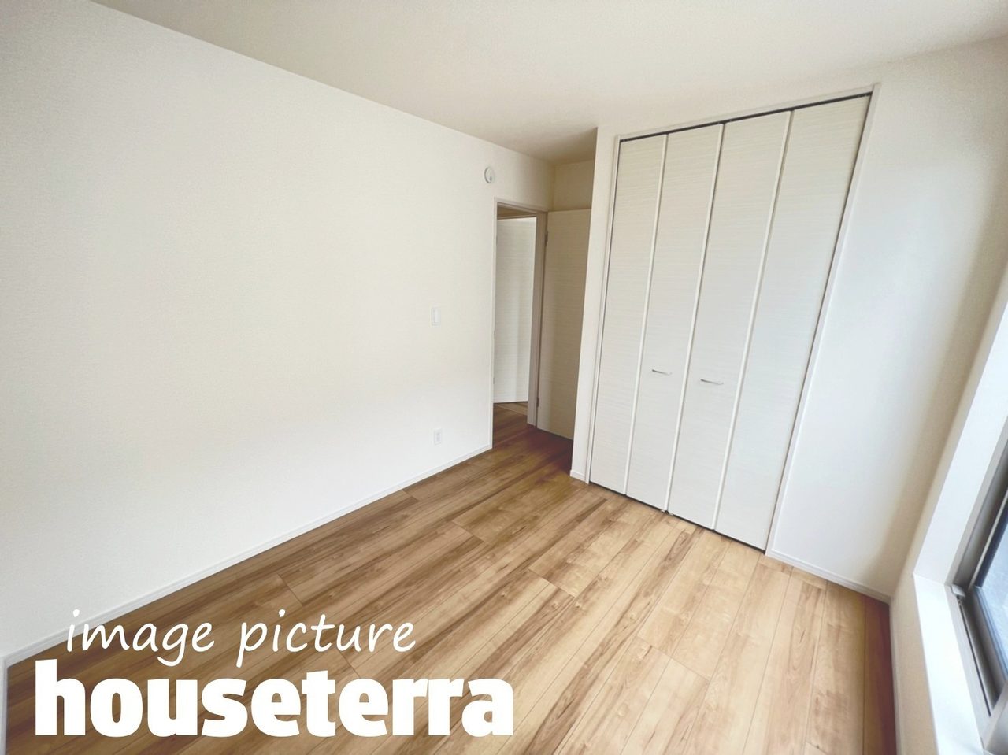
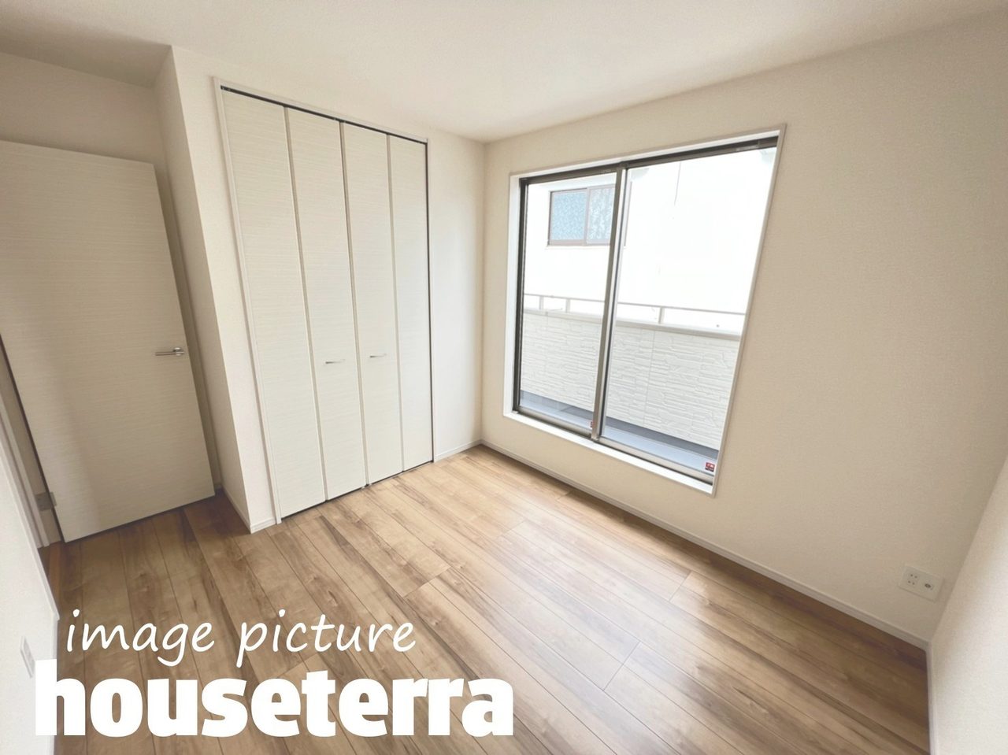
Floor plan4LDK (Western-style 5.2, Western-style 7.2, Western-style 6.7, Japanese-style 5.2, LDK 15)
land area133.57 m² (40.4 tsubo)
building floor area115.51 m² (34.9 tsubo)
Construction date2026/04
Building StructureWooden
Stories2 stories
parkingOn-site, free / 2 spaces
Land Rightsfreehold ownership
transaction typebrokerage
Property ID5511029
Information Update Date2026-10-18
Next update scheduled2026-11-17

Property Notes

<近隣情報> ■フレッシュプラザユニオン 普天間店(徒歩6分…約400m) ■普天間りうぼう(徒歩10分…約750m) ■サンエーV21食品館 普天間店(徒歩10分…約750m) ■ローソン 北中城安谷屋店(徒歩12分…約900m) <学校区> ■普天間小学校(徒歩11分…約800m) ■普天間中学校(徒歩25分…約1800m) ■現況: 完成済

Regulations & SurveyThis is an item often not listed on other portals

zoning districtCategory I Residential
building coverage ratio60%
floor area ratio (FAR)200%
City PlanningUrbanization promotion area
Land CategoryResidential land
road frontageSouthwest 2.8 m
Road Width2.8m
Road Frontage DirectionSouthwest
UtilitiesPublic water, public sewer, propane gas
Elementary school districtFutenma Elementary School
Junior High School DistrictFutenma Junior High School

School districts are estimates mechanically determined from addresses. School attendance zones may vary even within the same Oaza (district), and are subject to change according to municipal regulations. Please be sure to confirm with the municipal Board of Education.

About this locationOverlay and view zoning districts and disaster risks on the map

Loading map...
zoning districtCategory I Residential District
building coverage ratio60%
floor area ratio (FAR)200%
Overlay Disaster Risks This is an overlay map from the Geospatial Information Authority of Japan's "Hazard Map Portal Site". Loads only when checked.
View on Overlapping Hazard Map
Category I Exclusively Low-Rise Residential ZoneCategory II low-rise exclusive residential districtCategory 1 exclusive mid/high-rise residential districtCategory II Exclusive High-Rise Residential ZoneCategory I Residential DistrictCategory II Residential ZoneQuasi-residential districtNeighborhood commercial districtCommercial districtQuasi-industrial districtIndustrial districtExclusively Industrial District
Zoning district isRough estimate. Due to corner lot relaxation and fire prevention district designations, The size of the building that can actually be constructed varies. Prior to signing a contract, be sure to consult the municipal Please check at the city planning counter. Overlay maps of disaster risk are We cannot provide specific depth values.
Source: Ministry of Land, Infrastructure, Transport and Tourism "Real Estate Information Library" City Planning GIS Data / Geospatial Information Authority of Japan (GSI Tiles / Hazard Map Portal Site)

Comparison with Ginowan Market PriceCalculated daily from currently listed properties

The median price of detached houses in Ginowan City (19 listings) is ¥41,900,000, and this property's price is 12% lower than the median. The price per tsubo is ¥1,055,000/tsubo (31% cheaper than the Ginowan City detached house median of ¥1,527,000/tsubo). The building age is 0 years, which is about the same as the median building age for detached houses in Ginowan City (0 years). The zoning district is Category I Residential (building coverage ratio: 60% / floor area ratio (FAR): 200%), with road frontage on the southwest side of 2.8m along a road width of 2.8. These conditions determine whether rebuilding or extension is permitted, as well as the buildable size.

This is an estimate based on the listing price. It is not the actual contract price.View single-family home market prices in Ginowan City

Price TrendsRecord since listing start

08-2810-18¥38,880,000¥36,880,000

Listing Started ¥38,880,000 → Present ¥36,880,000 (−¥2,000,000・ Price reduced 0 time(s))

Amenities & Features16 listings

Kitchen
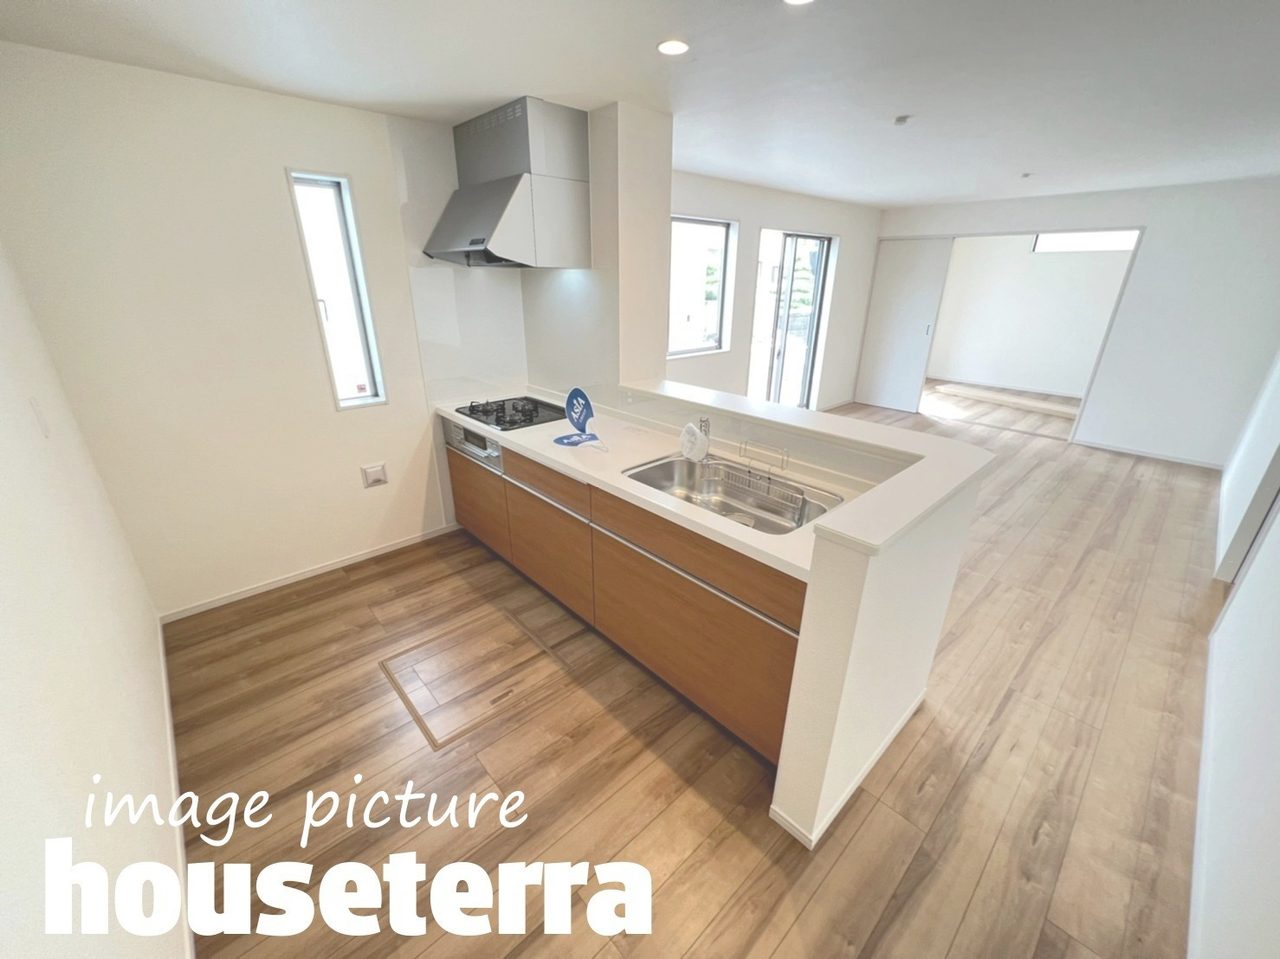
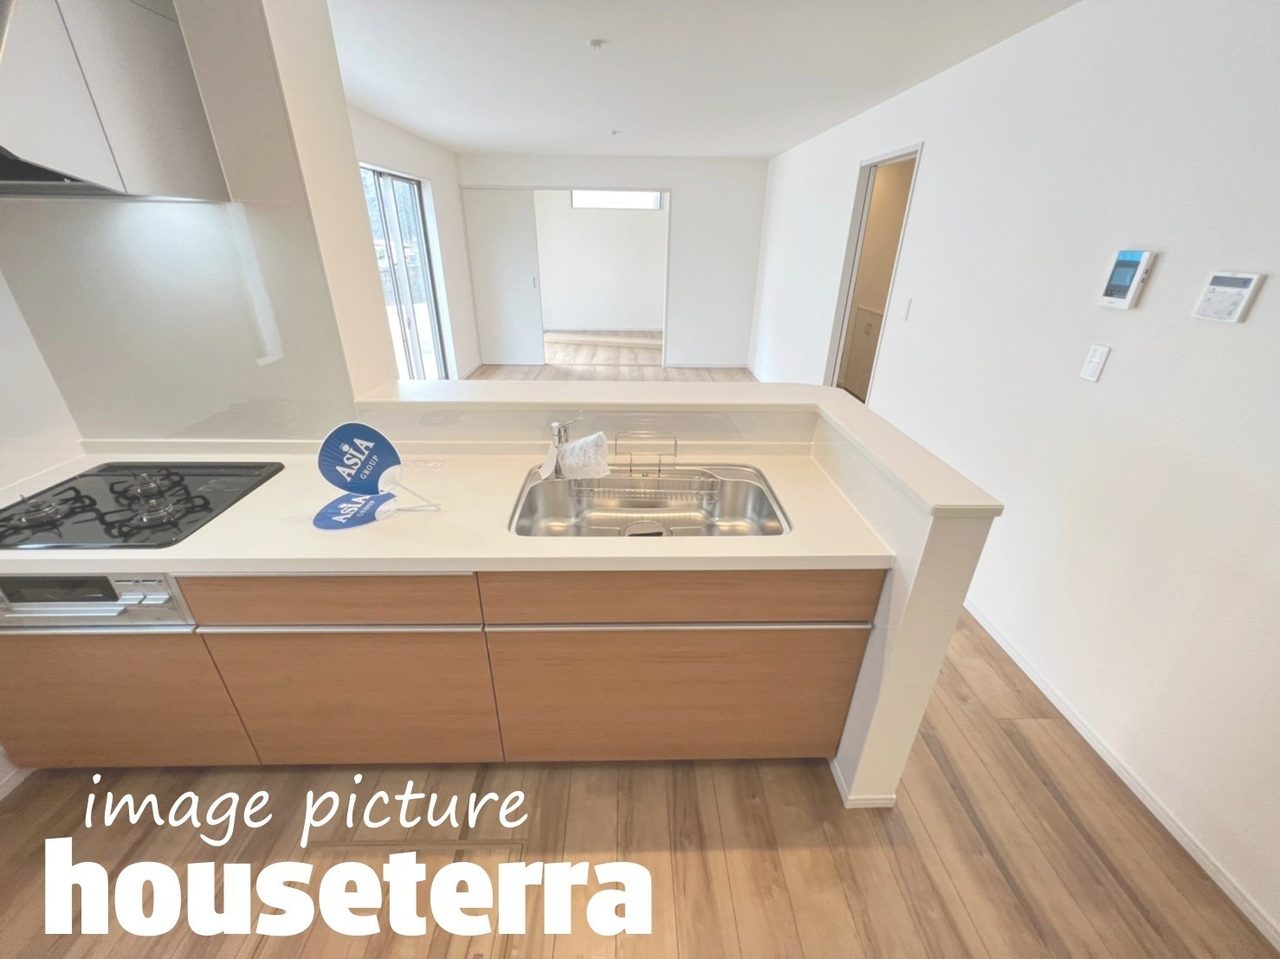
System kitchenGas stoveWater heater
Bath / Toilet
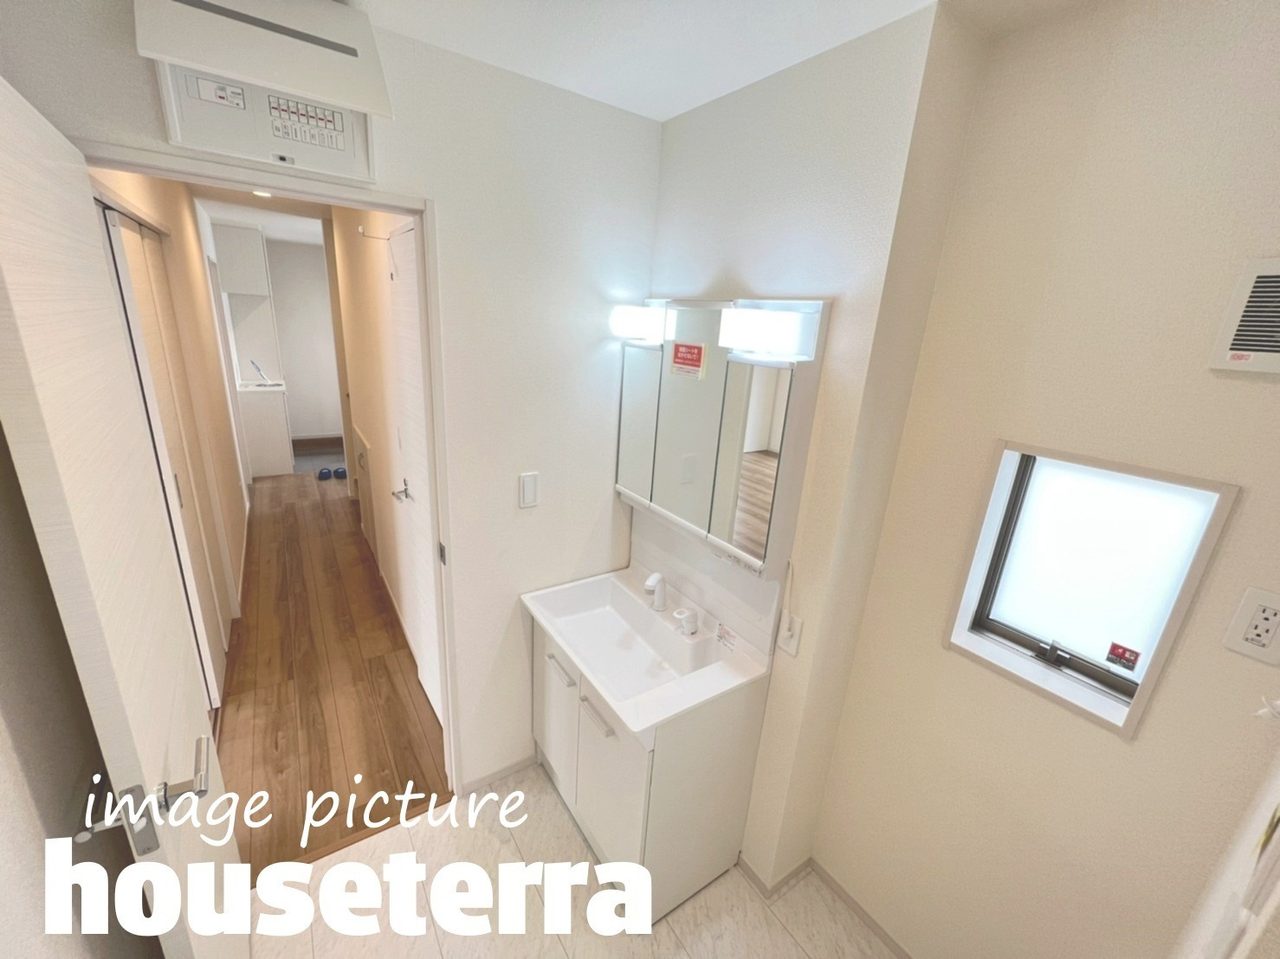
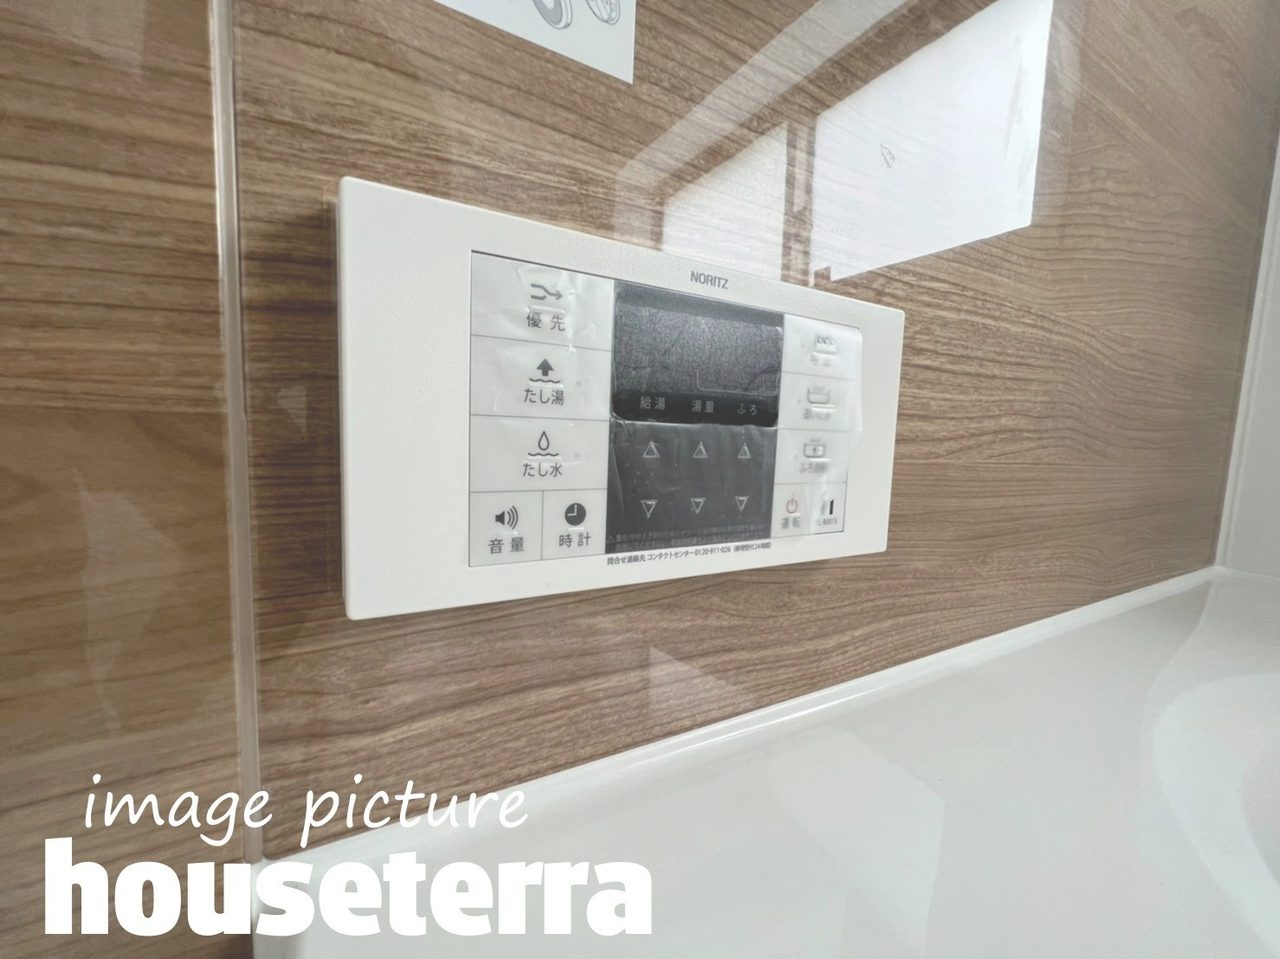
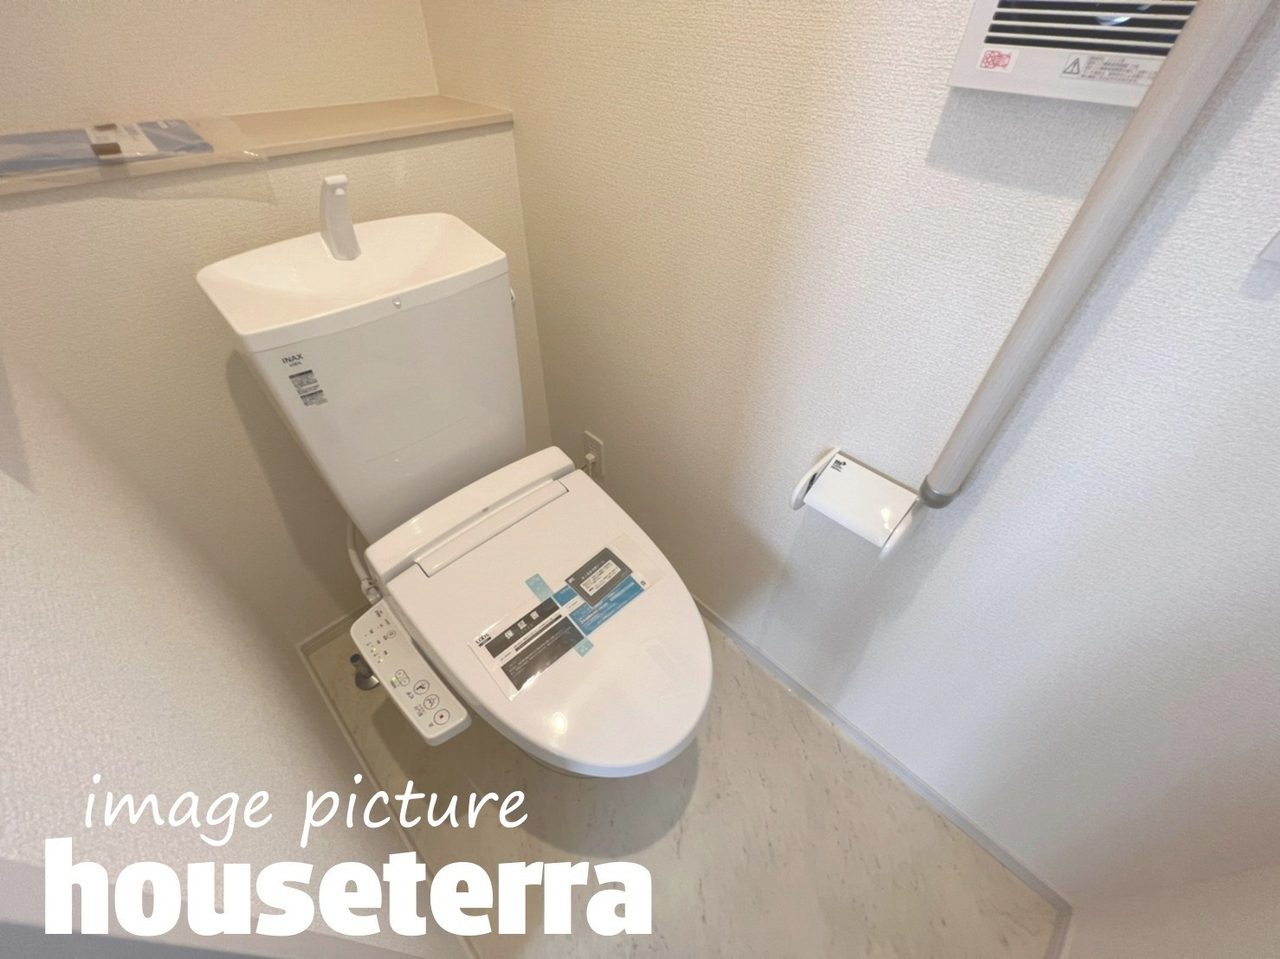
Separate bath and toiletBathtubBathroom over 1 tsuboWarm-water bidet toilet seat
Home appliances & interior equipment
Indoor Washing Machine SpaceUnderfloor Storage
Storage
Shoe cabinetStorage in all rooms
Building / Shared Areas
All Western-style rooms
Utilities
Public Water SupplyPublic sewerPropane Gas
Other Criteria
Quiet location

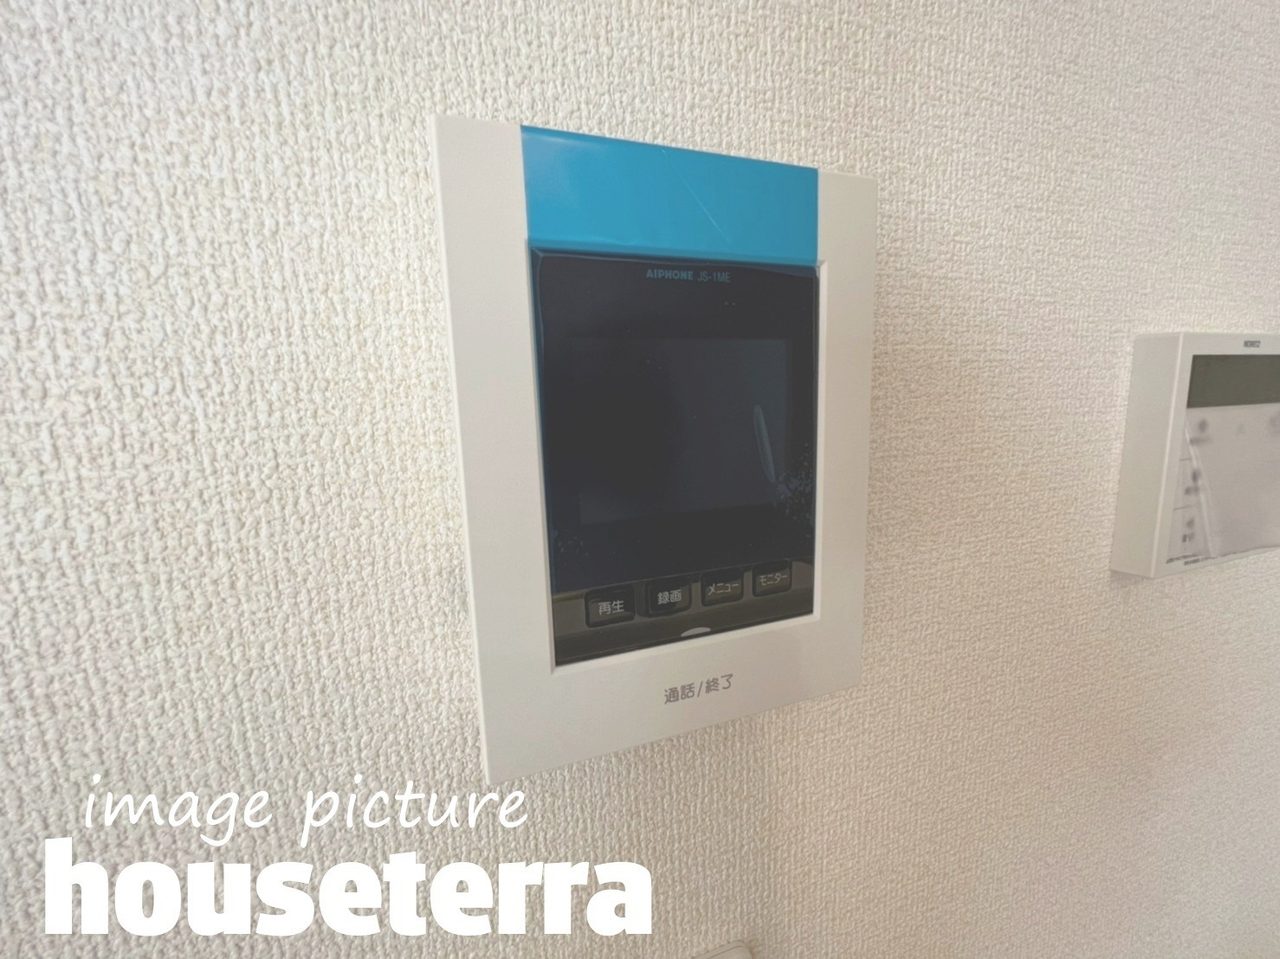
3 or more burners / Counter kitchen (open kitchen) / 2 toilets / Video intercom (monitor intercom)

Mortgage EstimateFor reference only (estimate)

Monthly Payment —
Loan Amount — / Total repayment amount —  / Of which interest —

Calculated using equal monthly payments with no bonus payments. Actual borrowing capacity and interest rates Subject to financial institution screening. Excludes management fee, repair reserve fund, property tax, and insurance premiums.
Houstera Co., Ltd. Okinawa City Main Store
Okinawa Governor (2) No. 5280
098-932-0001
When inquiring, please mention that you saw it on Okiliv.
Location
3-2-20 Uechi, Okinawa City, Okinawa
Business Hours
09:00〜18:00
Closed Days
4th Wednesday / Year-end and New Year holidays

Similar Properties in Ginowan City

Nodake, Ginowan City Phase 2 (2 Units in Total) Bldg. 1 (Ginowan City)
¥36,880,000

Ginowan City Nodake Phase 2 Total 2 Units, Building 1

Floor plan
3LDK
Building
112.62㎡
Land
130.53㎡
Separate bath and toiletRecently built
Nodake 4-chome, Ginowan City - Newly Built TOKINO Co., Ltd.
Nodake, Ginowan City Phase 2 (2 Units in Total) Bldg. 2 (Ginowan City)
¥38,880,000

Ginowan City Nodake Phase 2 Total 2 Units, Building 2

Floor plan
4LDK
Building
115.51㎡
Land
133.57㎡
Separate bath and toiletRecently built
Nodake 4-chome, Ginowan City - Newly Built TOKINO Co., Ltd.
newly built
Newly built GRAFARE Ginowan City Nodake Phase 2 (Total 2 buildings) Bldg. 1 (Ginowan City)
¥36,880,000

Newly Built Graffare Ginowan City Nodake Phase 2 (Total of 2 buildings) Building 1

Floor plan
3LDK
Building
112.62㎡
Land
130.33㎡
Separate bath and toiletRecently built
Nodake 4-chome, Ginowan City - Newly Built Houstera Co., Ltd. Okinawa City Main Store
Houstera Co., Ltd. Okinawa City Main Store
TEL 098-932-0001 3-2-20 Uechi, Okinawa City, Okinawa License Number: Governor of Okinawa (2) No. 5280
Property ID 5511029 / Information updated: 2026-10-18 /  Issue Date 2026-10-20
This document does not guarantee the current status. The property may already be under contract or details may have changed. Please confirm the final terms with the company listed above. (Okiliv)
日本語English简体中文