Machine-translated for reference only. The Japanese version prevails for contracts and important matters. Prices are in Japanese yen (JPY).
Real Estate Portal Specializing in Okinawa CharactersTo Companies Considering ListingMember Login
OkilivOKILIV | Real Estate in Okinawa
Top› List of areas for sale/purchase› Uruma City›石川曙›うるま市石川曙 全3棟 1号棟

うるま市石川曙 全3棟 1号棟

うるま市石川曙3丁目 | 物件番号 h-6606-7261102-0356 | 更新日 2026-11-09
Separate bath and toiletRelatively new (within 5 years of building age)
¥31,900,000
¥1,163,000/tsubo

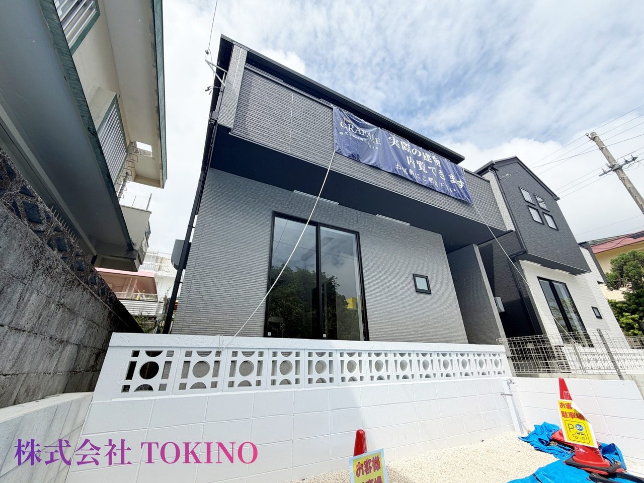
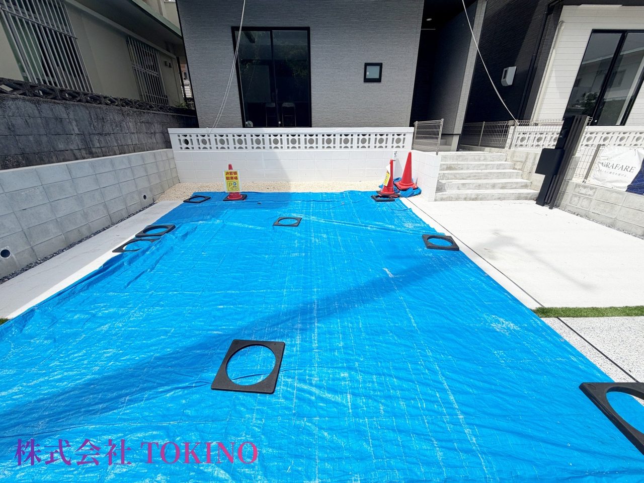
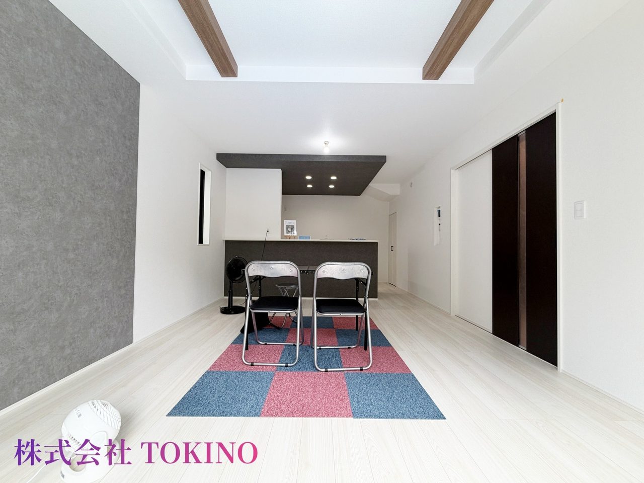
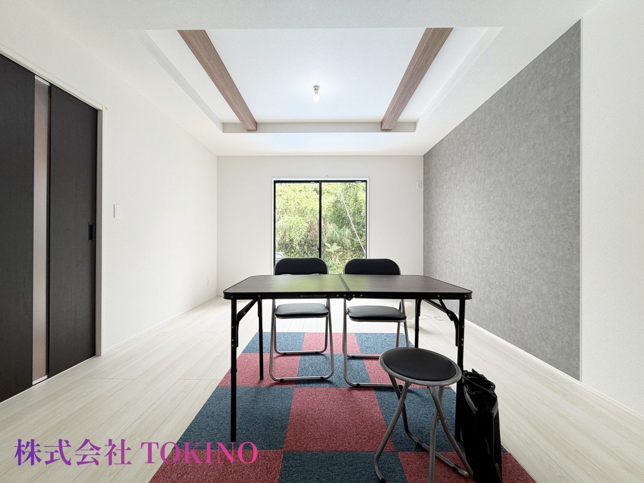
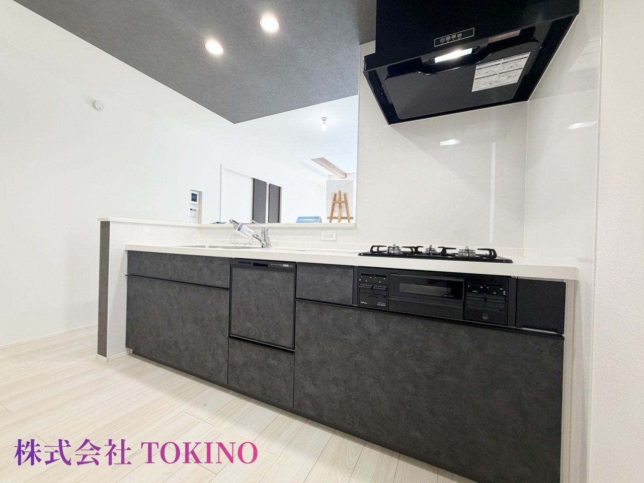
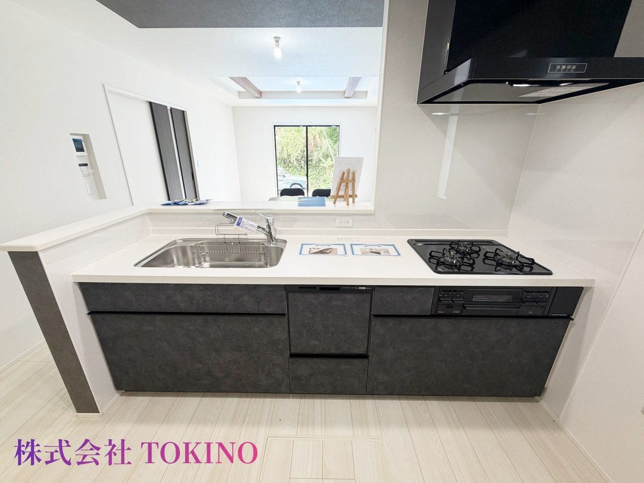
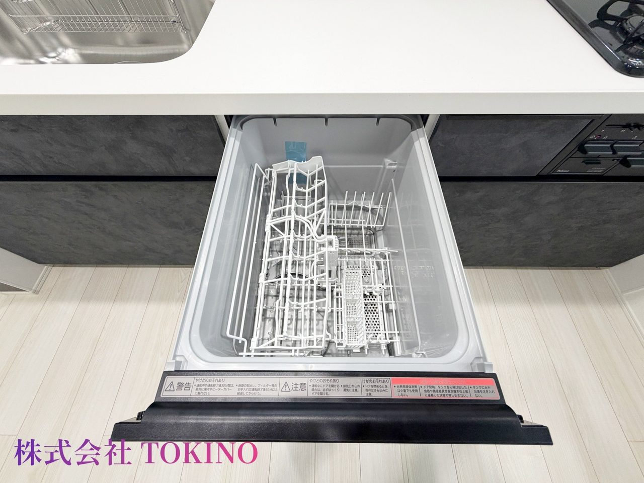
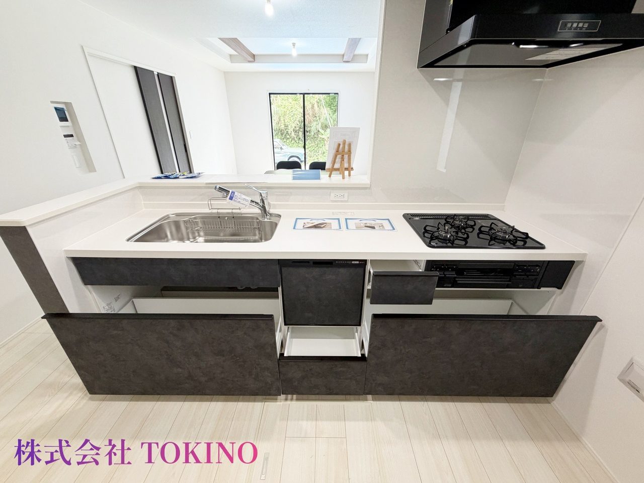
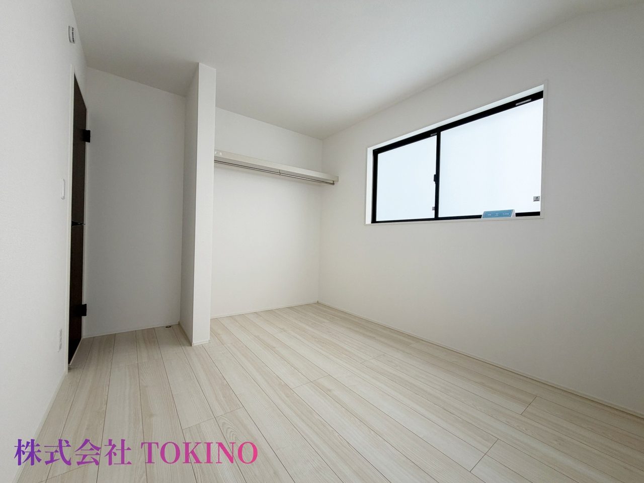
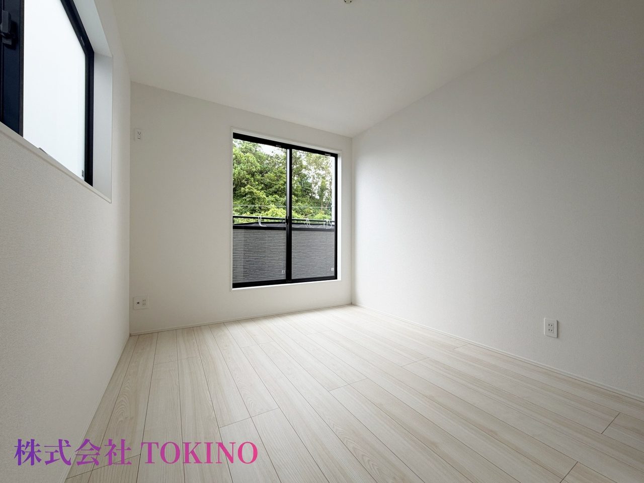
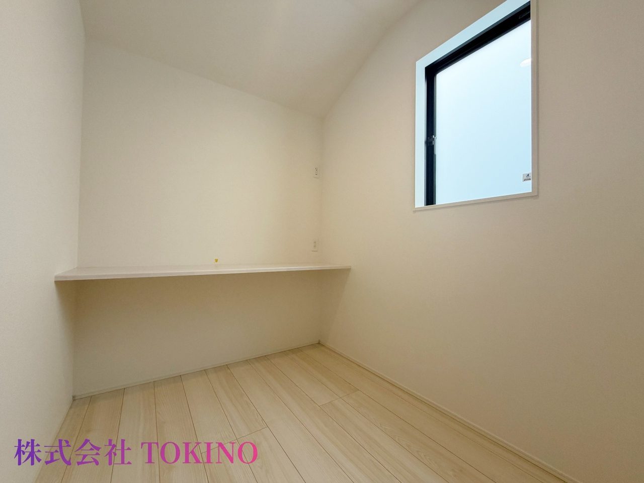
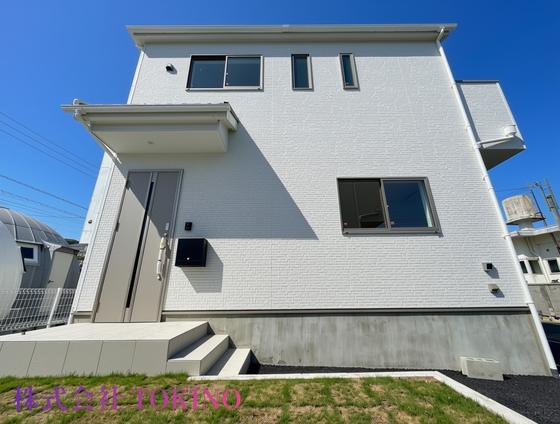
【建物の特徴】・家族で広々と暮らせる新築の3LDK・並列で2台駐車可能なゆとりのカースペース・対面式キッチンや各居室に収納など設備が充実【周辺環境】・子育て世帯におすすめの落ち着いた住環境・城前小学校まで徒歩約14分で通学も安心・スーパーまで徒歩約7分で毎日のお買い物にも便利 ◆◆ 沖縄の住まい探しはTOKINOへ ◆◆どこまでやれるか!沖縄の戦士たち。沖縄生まれのスタッフが、あなたのお家探しを全力サポート!弊社では、新築物件に加え、中古物件もご案内可能です!その他、不動産の売却やローン相談等、お気軽にお問合せください!
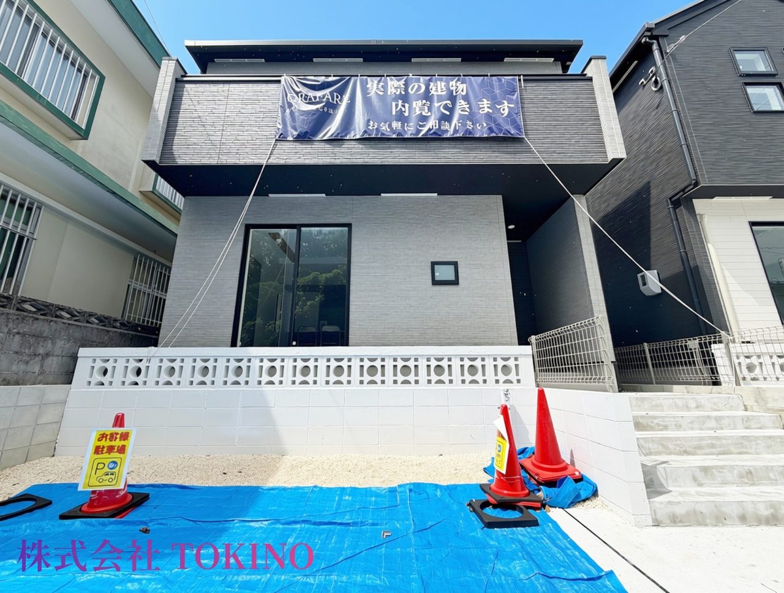
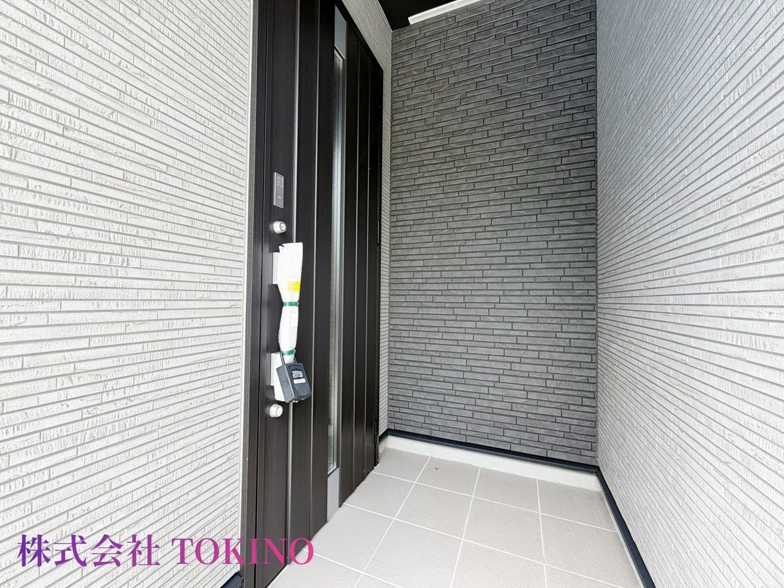
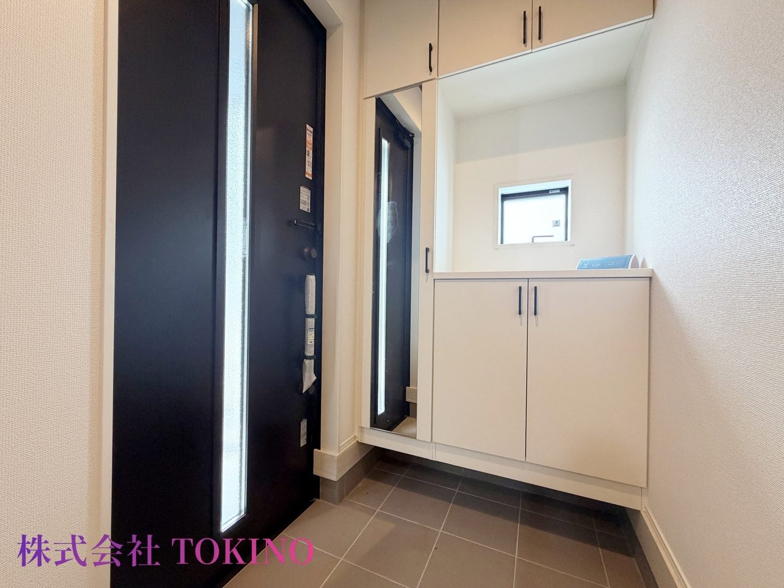
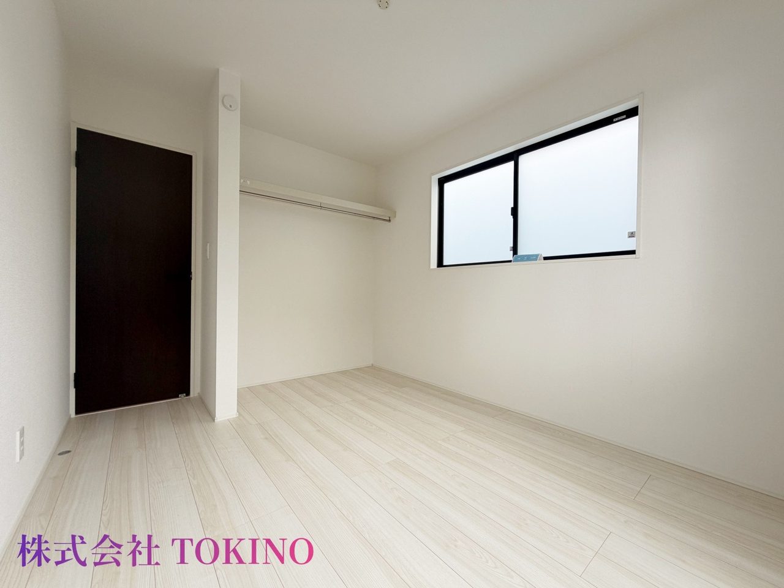
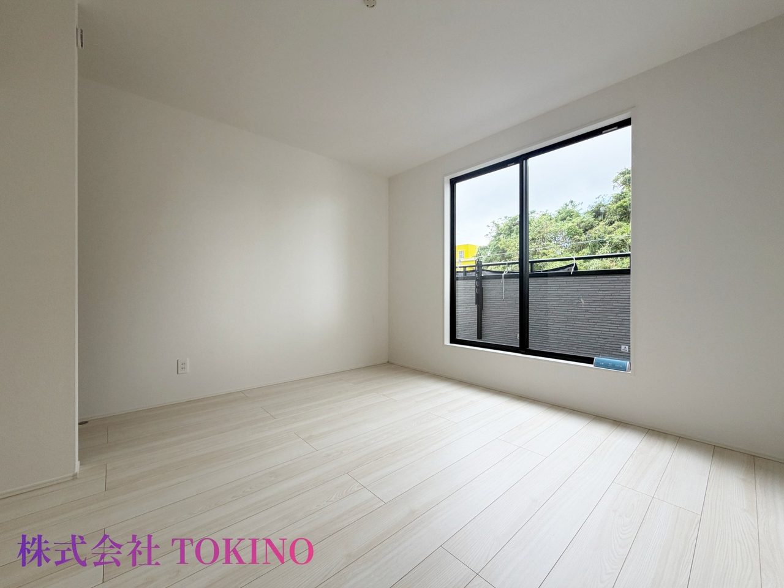
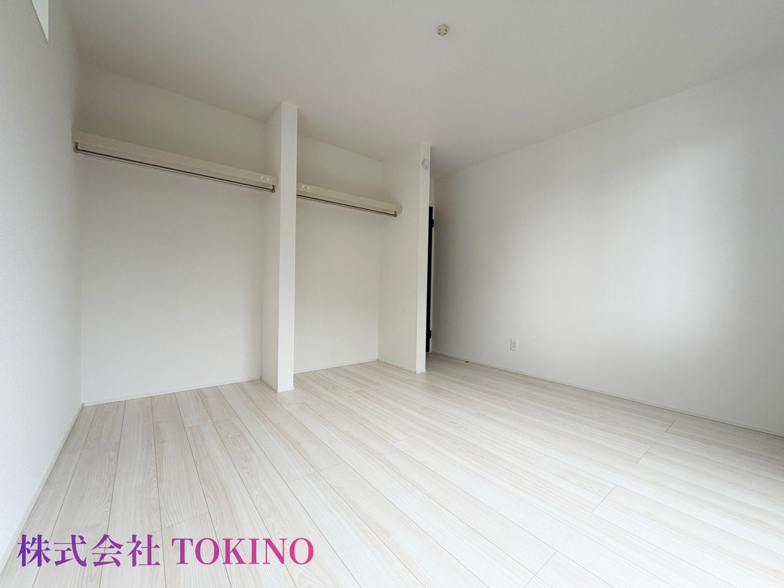
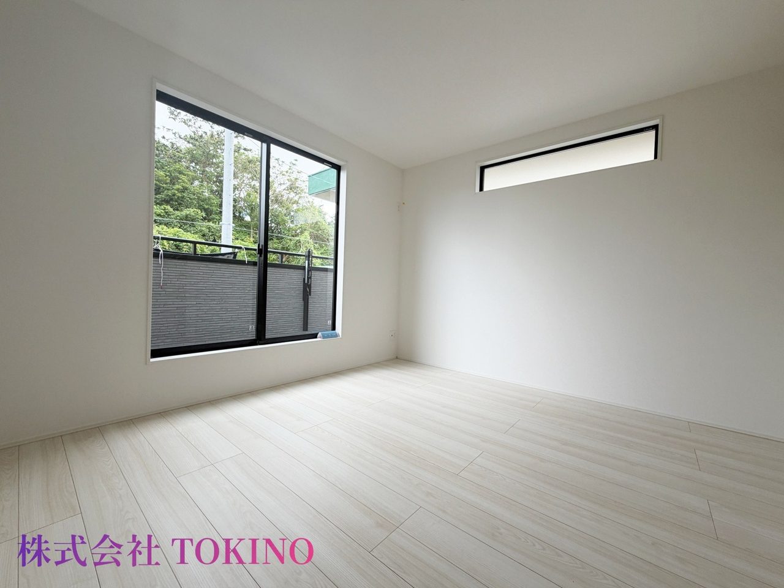
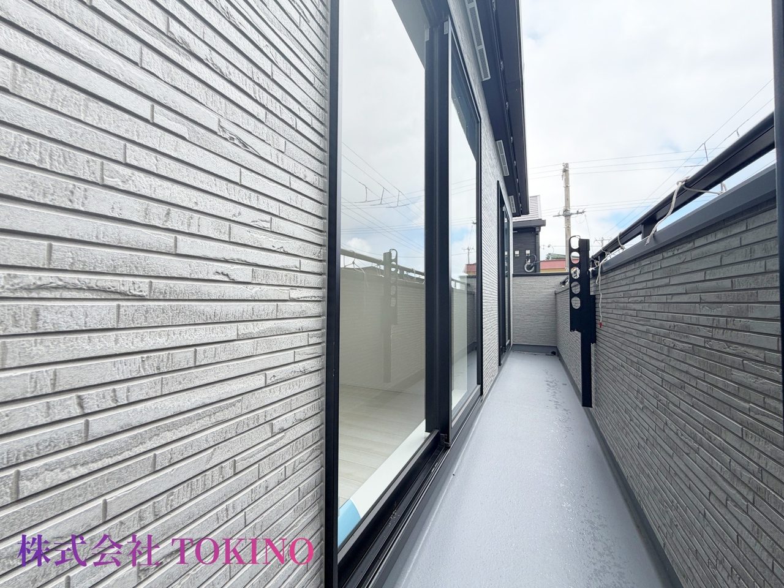
うるま市石川曙 全3棟 1号棟(うるま市・戸建)の写真11 / 29
うるま市石川曙 全3棟 1号棟(うるま市・戸建)の写真1うるま市石川曙 全3棟 1号棟(うるま市・戸建)の写真2うるま市石川曙 全3棟 1号棟(うるま市・戸建)の写真3うるま市石川曙 全3棟 1号棟(うるま市・戸建)の写真4うるま市石川曙 全3棟 1号棟(うるま市・戸建)の写真5うるま市石川曙 全3棟 1号棟(うるま市・戸建)の写真6うるま市石川曙 全3棟 1号棟(うるま市・戸建)の写真7うるま市石川曙 全3棟 1号棟(うるま市・戸建)の写真8うるま市石川曙 全3棟 1号棟(うるま市・戸建)の写真9うるま市石川曙 全3棟 1号棟(うるま市・戸建)の写真10うるま市石川曙 全3棟 1号棟(うるま市・戸建)の写真11うるま市石川曙 全3棟 1号棟(うるま市・戸建)の写真12うるま市石川曙 全3棟 1号棟(うるま市・戸建)の写真13うるま市石川曙 全3棟 1号棟(うるま市・戸建)の写真14うるま市石川曙 全3棟 1号棟(うるま市・戸建)の写真15うるま市石川曙 全3棟 1号棟(うるま市・戸建)の写真16うるま市石川曙 全3棟 1号棟(うるま市・戸建)の写真17うるま市石川曙 全3棟 1号棟(うるま市・戸建)の写真18うるま市石川曙 全3棟 1号棟(うるま市・戸建)の写真19うるま市石川曙 全3棟 1号棟(うるま市・戸建)の写真20うるま市石川曙 全3棟 1号棟(うるま市・戸建)の写真21うるま市石川曙 全3棟 1号棟(うるま市・戸建)の写真22うるま市石川曙 全3棟 1号棟(うるま市・戸建)の写真23うるま市石川曙 全3棟 1号棟(うるま市・戸建)の写真24うるま市石川曙 全3棟 1号棟(うるま市・戸建)の写真25うるま市石川曙 全3棟 1号棟(うるま市・戸建)の写真26うるま市石川曙 全3棟 1号棟(うるま市・戸建)の写真27うるま市石川曙 全3棟 1号棟(うるま市・戸建)の写真28うるま市石川曙 全3棟 1号棟(うるま市・戸建)の写真29

Panorama 5 photos: Drag left or right to look around 360°

← Drag →

Highlights of this property

Price
¥31,900,000
Floor plan
3LDK
Building / Land
Building90.7㎡ / Land119.4㎡
Year built
newly built

Mortgage EstimateFor reference only (estimate)

Monthly Payment —
Loan Amount — / Total repayment amount —  / Of which interest —

Calculated using equal monthly payments with no bonus payments. Actual borrowing capacity and interest rates Subject to financial institution screening. Excludes management fee, repair reserve fund, property tax, and insurance premiums.

Property Overview

Price¥31,900,000 ¥1,163,000/tsubo
Locationうるま市石川曙3丁目
Transportation【モノレール】てだこ浦西駅: 徒歩約342分/【バス停】石川入口: 徒歩約1分
Property typeDetached House for Sale
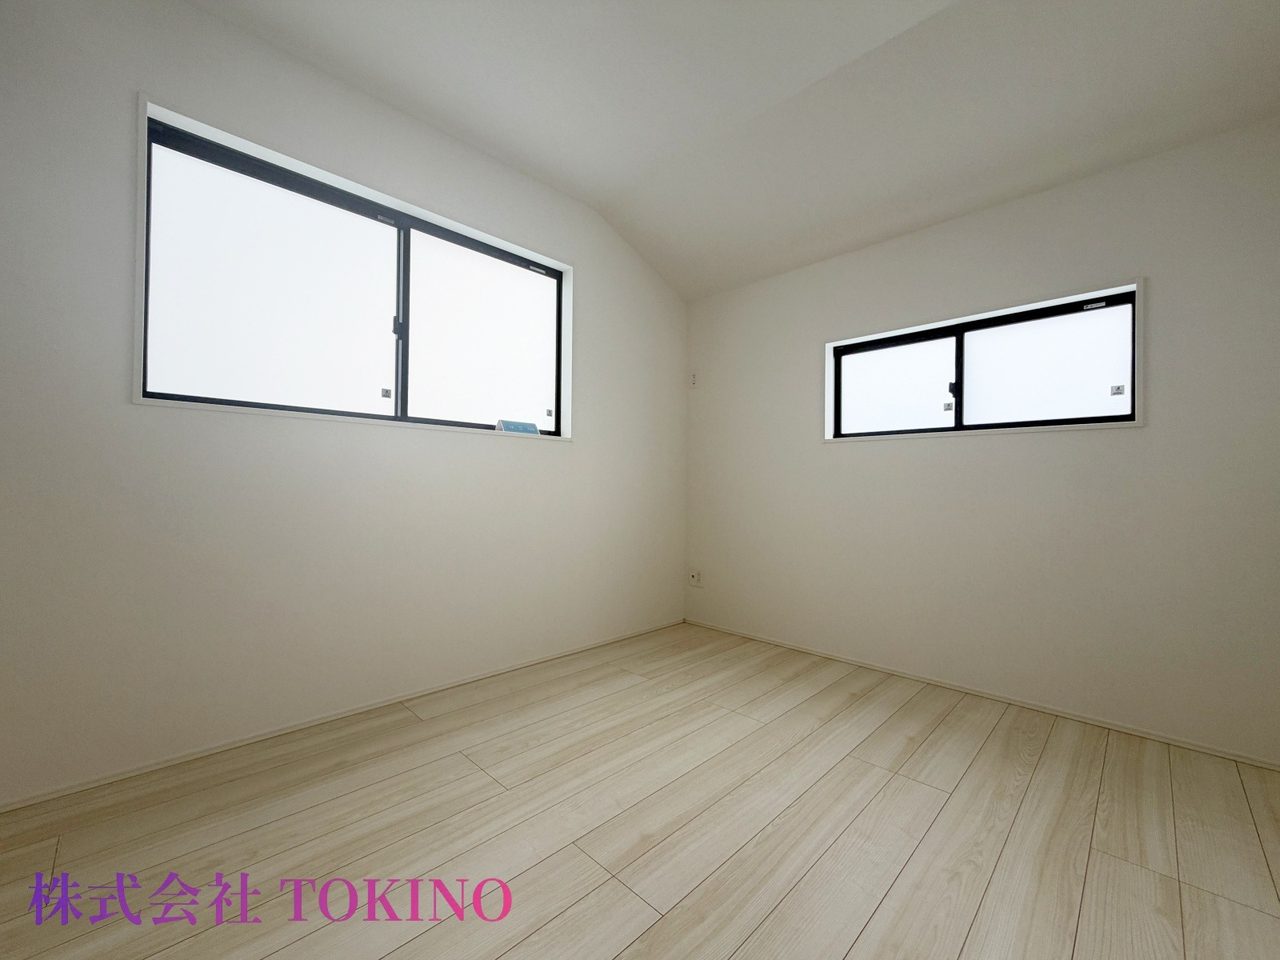
Floor plan3LDK (Western-style 6.7, Western-style 6.7, Western-style 6, LDK 16)
land area119.36 m² (36.1 tsubo)
building floor area90.67 m² (27.4 tsubo)
Construction date2026/06
Building StructureWooden
Stories2 stories
parkingOn-site, free / 2 spaces
Land Rightsfreehold ownership
transaction typeGeneral Brokerage
Property IDh-6606-7261102-0356
Information Update Date2026-11-09
Next update scheduled2026-11-17

Amenities & Features16 listings

Kitchen
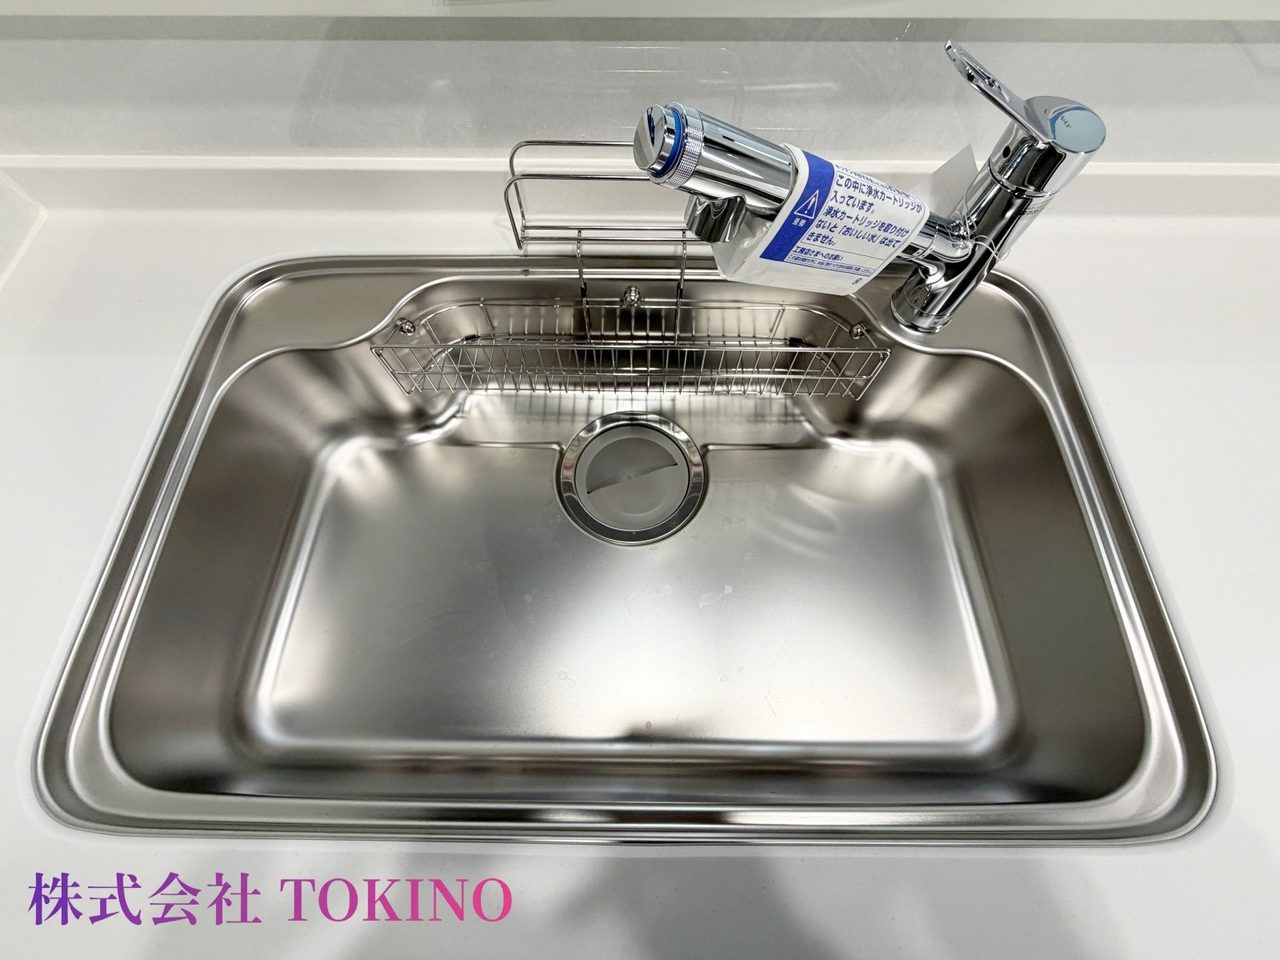
System kitchen
Bath / Toilet
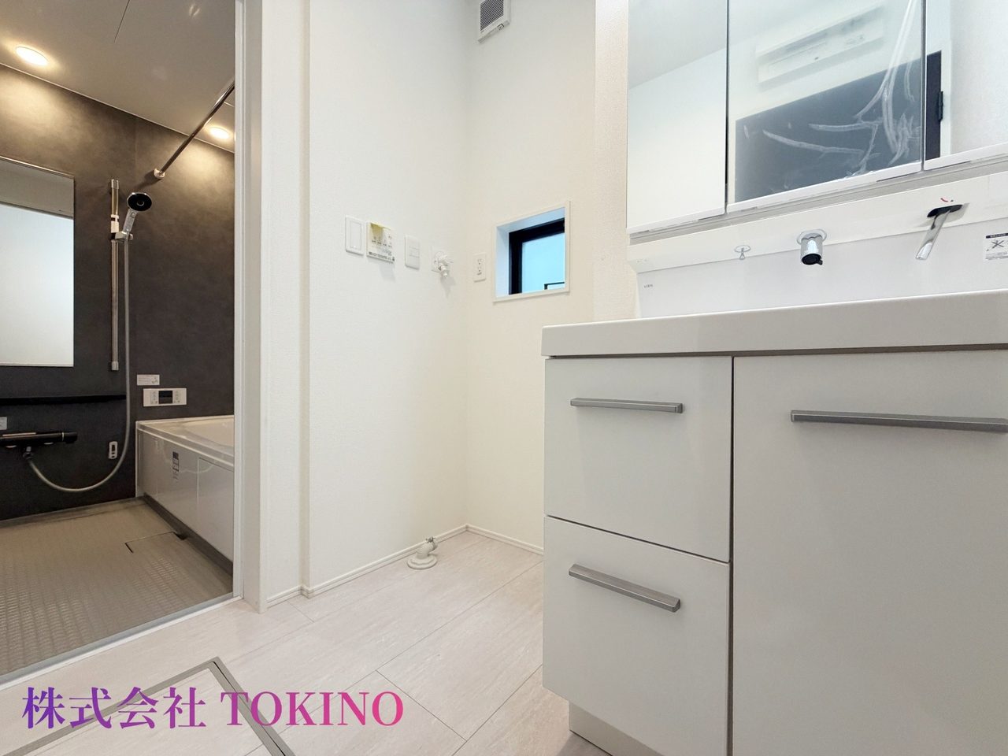
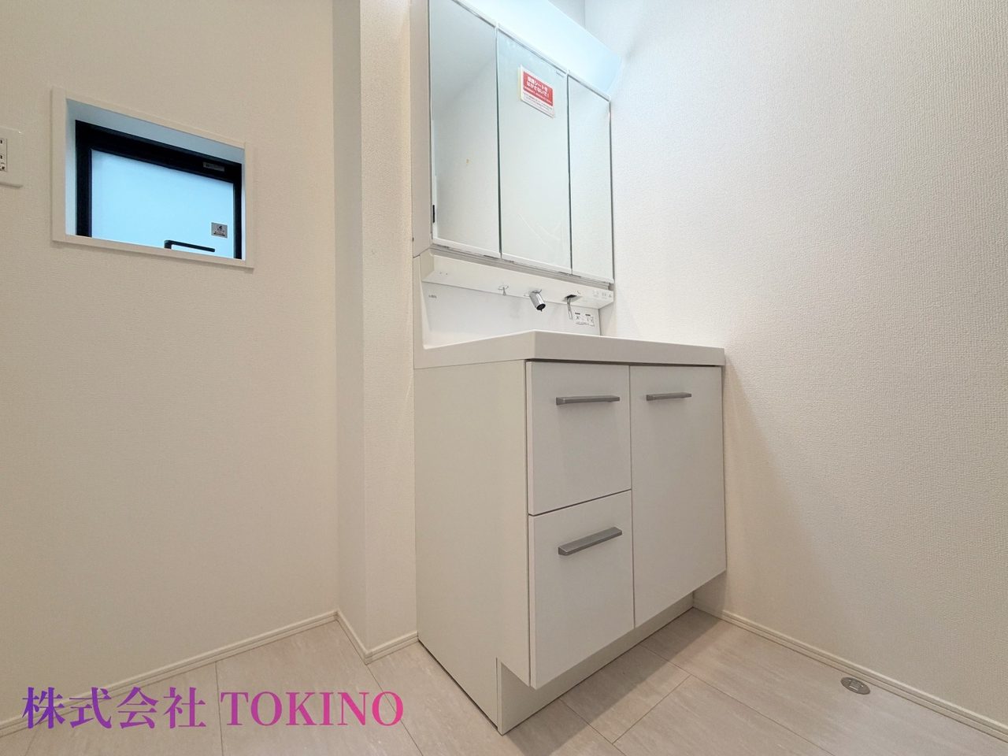
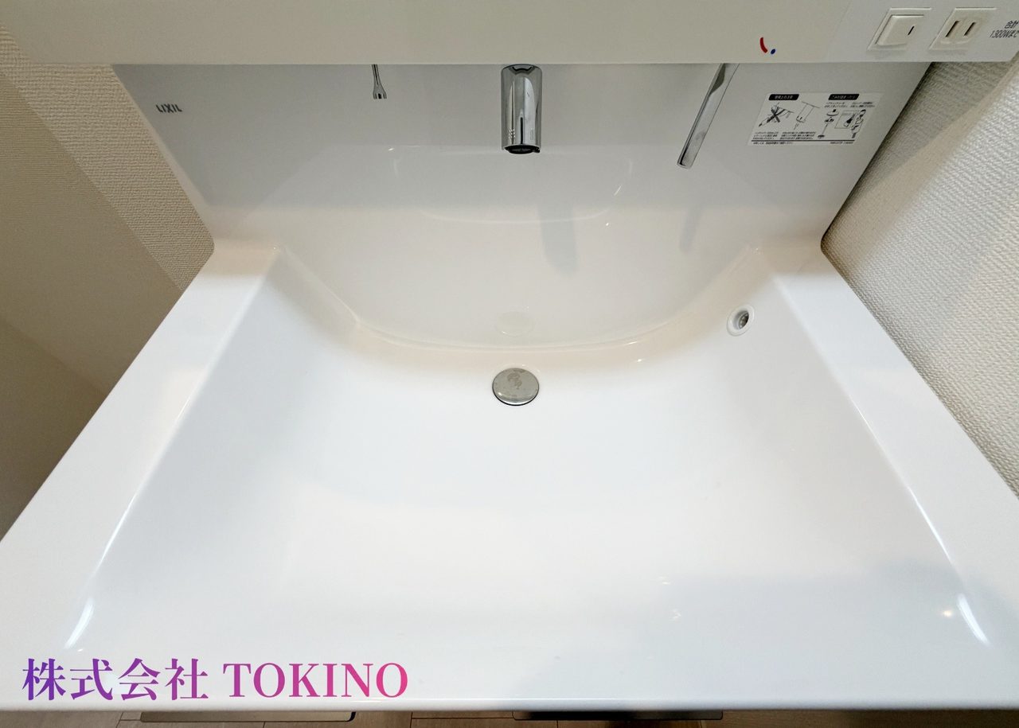
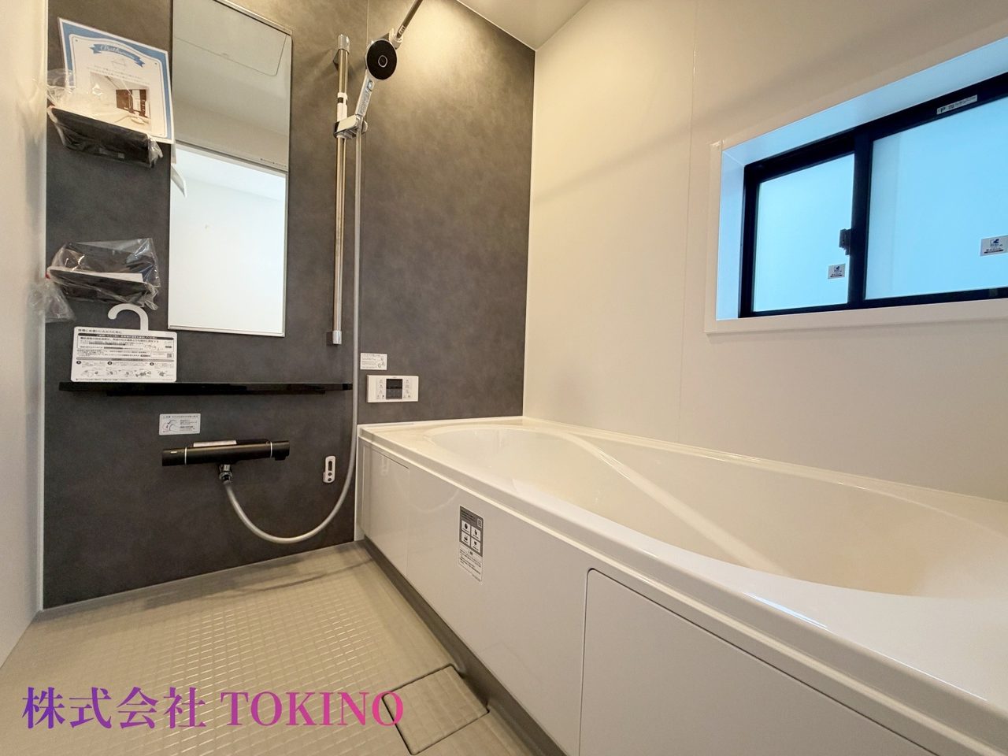
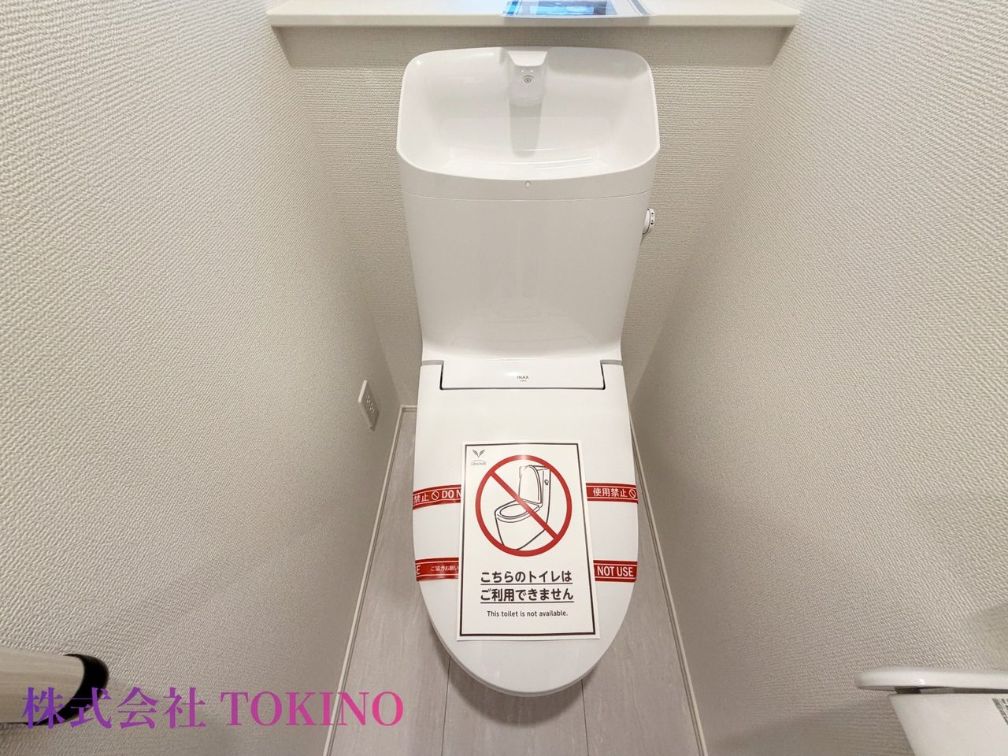
Separate bath and toiletBathtubReheating functionBathroom dryerWarm-water bidet toilet seatSeparate Washroom
Home appliances & interior equipment
Indoor Washing Machine SpaceWalk-in closetUnderfloor Storage
Storage
Storage in all rooms
Location & Land Features
Regular-shaped lot
Building / Shared Areas
24-hour ventilation system
Utilities
Public Water SupplyPublic sewerPropane Gas

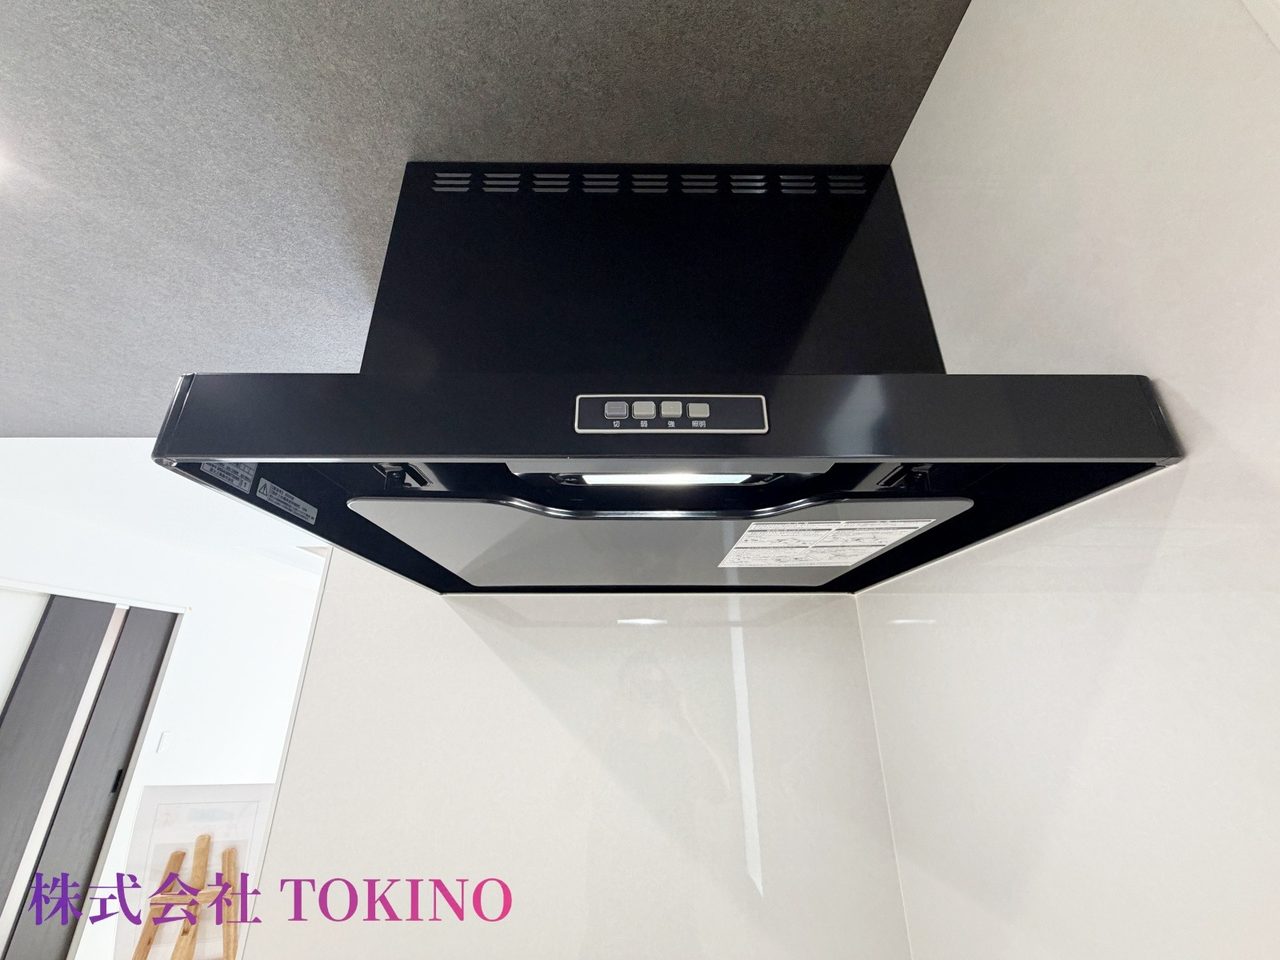
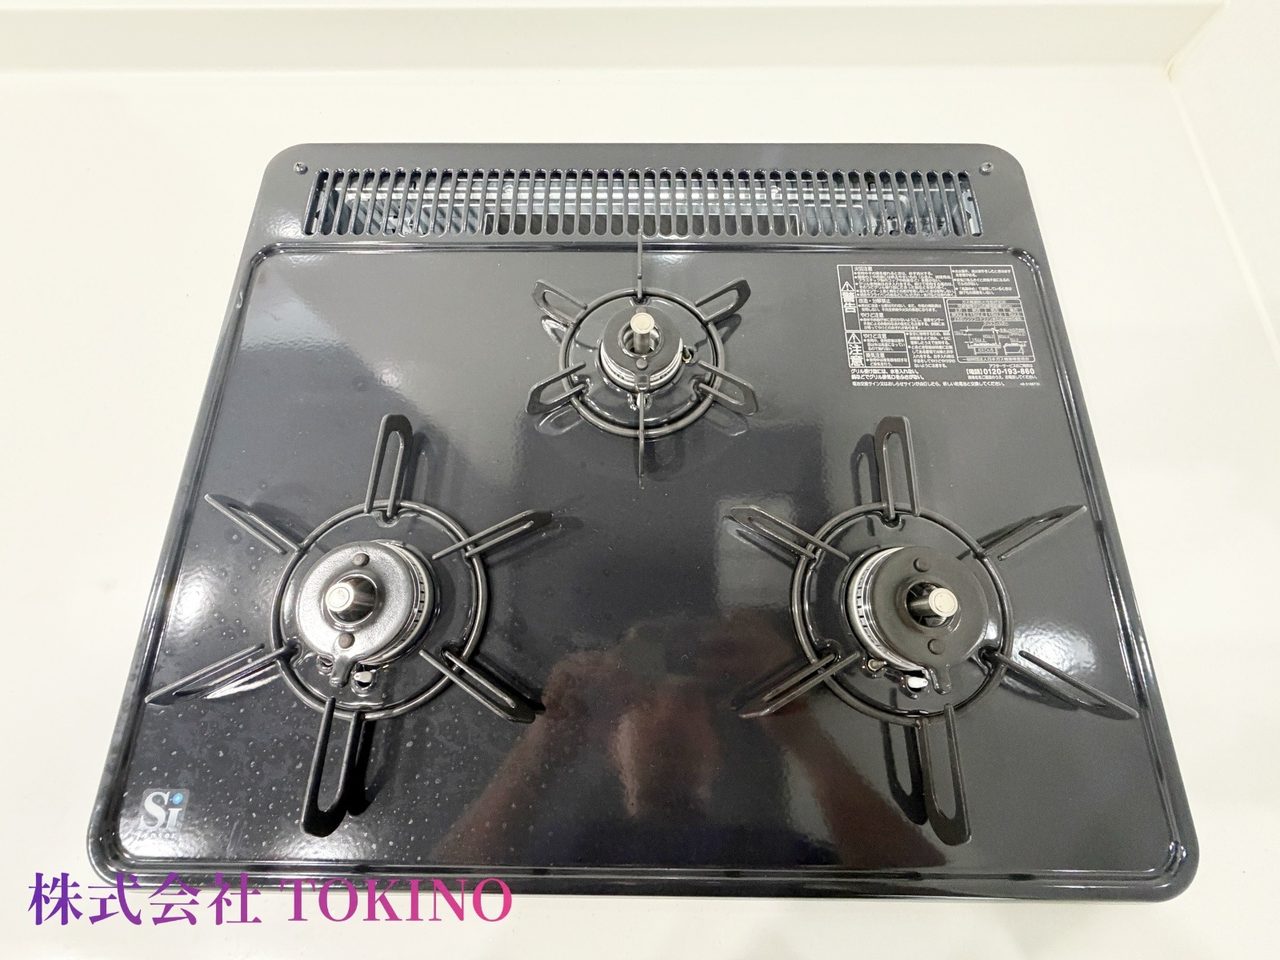
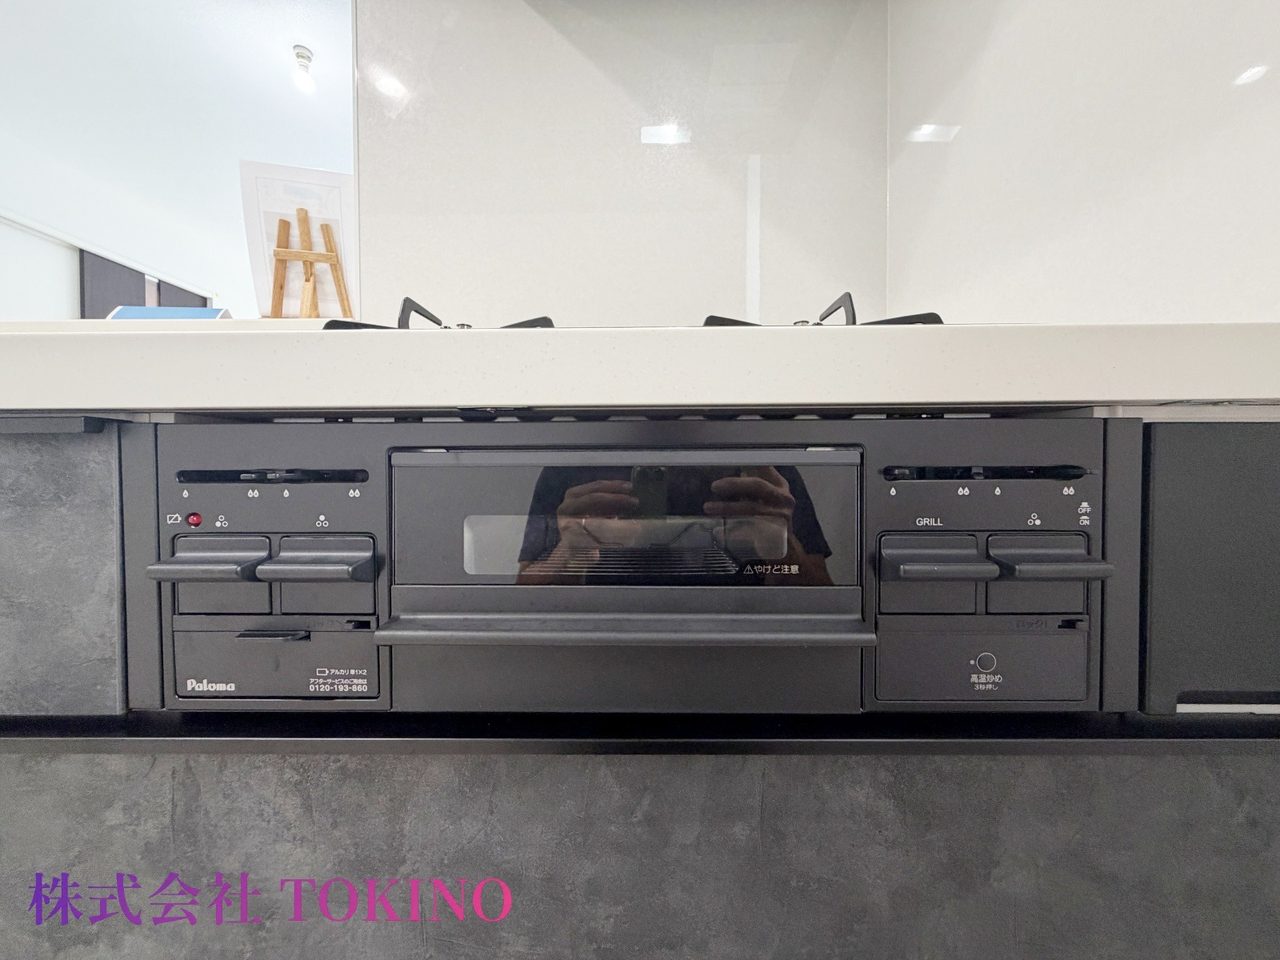
3+ burner stove / Open kitchen (counter kitchen) / 2 toilets / Intercom / Video intercom (monitor-equipped intercom)

Regulations & SurveyThis is an item often not listed on other portals

building coverage ratio50%
floor area ratio (FAR)100%
City PlanningNon-delimited
Land CategoryResidential land
road frontageNorth 4m
Road Width4.0m
private road shareNone
Road Frontage DirectionNorth
UtilitiesPublic water, public sewer, propane gas
Elementary school districtShiroma Elementary School
Junior High School DistrictIshikawa Junior High School

School districts are estimates mechanically determined from addresses. School attendance zones may vary even within the same Oaza (district), and are subject to change according to municipal regulations. Please be sure to confirm with the municipal Board of Education.

Brochures & VideosProvided by the listing company

TikTok and Instagram may open in their apps on smartphones. Anyone can watch the video right here via the top "Video" section and YouTube.

Property Notes

!沖縄1になる不動産屋さん! 沖縄の不動産は沖縄の人が支える 沖縄生まれの社長が創業した沖縄1になる不動産屋さん どこまでやれるか!沖縄の戦士たち !株式会社TOKINOについて! 弊社は不動産の売買を専門とする不動産会社です。沖縄全エリアの売買物件をご紹介可能!他社さんで掲載されている物件でもご紹介可能ですので、お客様のご希望に合わせて一日で複数の物件を内覧調整させて頂きます。 !見学希望のお客様へ! 弊社は、対象の物件が空室であれば内覧予約なしで即日内覧が可能です。お気軽にお問い合わせください。 !来店希望のお客様へ! 弊社の事務所は 那覇市久米2丁目3番15号のビル5階にございます。お車でお越しの際は近隣のコインパーキングをご利用ください。 !売却物件大募集! 沖縄には素晴らしい不動産会社が数多く存在しますが、弊社は不動産の「売却」の分野においては負けません! 売却と購入のどちらにも対応しておりますが、弊社では特に「不動産の売却」の分野において絶対的な自信を持っております!当社の営業スタッフは、不動産の売却に関する知識と経験を多く持ち、その豊富なデータを活かし、お客様に適正な価格を丁寧にご提案いたします。 また、時代に合わせた集客手法を積極的に導入。 ポータルサイトの活用、SNS運用、オンライン・オフラインを組み合わせた戦略で、沖縄県内外から幅広い層へのアプローチが可能です。 不動産の魅せ方ひとつで、印象や反響は大きく変わります。 「損をしない」ための情報提供と、効果的な販売戦略で、お客様の想いにしっかり寄り添います。 ■現況: 完成済

About this locationOverlay and view zoning districts and disaster risks on the map

Loading map...
zoning districtCategory 1 exclusive mid/high-rise residential district
building coverage ratio60%
floor area ratio (FAR)200%
Overlay Disaster Risks This is an overlay map from the Geospatial Information Authority of Japan's "Hazard Map Portal Site". Loads only when checked.
View on Overlapping Hazard Map
Category I Exclusively Low-Rise Residential ZoneCategory II low-rise exclusive residential districtCategory 1 exclusive mid/high-rise residential districtCategory II Exclusive High-Rise Residential ZoneCategory I Residential DistrictCategory II Residential ZoneQuasi-residential districtNeighborhood commercial districtCommercial districtQuasi-industrial districtIndustrial districtExclusively Industrial District
Zoning district isRough estimate. Due to corner lot relaxation and fire prevention district designations, The size of the building that can actually be constructed varies. Prior to signing a contract, be sure to consult the municipal Please check at the city planning counter. Overlay maps of disaster risk are We cannot provide specific depth values.
Source: Ministry of Land, Infrastructure, Transport and Tourism "Real Estate Information Library" City Planning GIS Data / Geospatial Information Authority of Japan (GSI Tiles / Hazard Map Portal Site)

Comparison with Uruma City market pricesCalculated daily from currently listed properties

うるま市の一戸建て(掲載中22件)の価格の中央値は3,385万円で、この物件の価格は 中央値より 6% 安い水準 です。 坪単価は 116.3万円/坪(うるま市の一戸建ての中央値 119.8万円/坪 とほぼ同じ)。
This is an estimate based on the listing price. It is not the actual contract price.View Detached House Market Prices in Uruma City
TOKINO Co., Ltd.
When inquiring, please mention that you saw it on Okiliv.
Location
Floor 5, 3-15 Kume 2-chome, Naha, 900-0033

Similar Properties in Uruma City

うるま市勝連南風原第6 全2棟 2号棟(うるま市)
¥26,800,000

Uruma City Katsuren Haebaru No. 6, All 2 Buildings, Building 2

Floor plan
4LDK
Building
79.38㎡
Land
116.41㎡
Separate bath and toiletRecently built
Haebaru, Katsuren, Uruma City - Newly Built TOKINO Co., Ltd.
Katsuren Haebaru Phase 5, Uruma City - All 2 Buildings, Building #2 (Uruma City)
¥30,900,000

Katsuren Haebaru, Uruma City Phase 5: Total of 2 buildings, Bldg. 2

Floor plan
3LDK
Building
105.57㎡
Land
121.99㎡
Separate bath and toiletRecently built
Haebaru, Katsuren, Uruma City - Newly Built TOKINO Co., Ltd.
Katsuren Haebaru Phase 5, Uruma City - All 2 Buildings, Building #1 (Uruma City)
¥32,900,000

Katsuren Haebaru, Uruma City Phase 5: Total of 2 buildings, Bldg. 1

Floor plan
4LDK
Building
107.85㎡
Land
118.36㎡
Separate bath and toiletRecently built
Haebaru, Katsuren, Uruma City - Newly Built TOKINO Co., Ltd.
TOKINO Co., Ltd.
TEL 098-880-6126 〒900-0033 Floor 5, 3-15 Kume 2-chome, Naha
Property No. h-6606-7261102-0356 / Information Updated 2026-11-09 /  Issue Date 2026-11-09
This document does not guarantee the current status. The property may already be under contract or details may have changed. Please confirm the final terms with the company listed above. (Okiliv)
日本語English简体中文