Machine-translated for reference only. The Japanese version prevails for contracts and important matters. Prices are in Japanese yen (JPY).
Real Estate Portal Specializing in Okinawa CharactersTo Companies Considering ListingMember Login
OkilivOKILIV | Real Estate in Okinawa
Top› List of areas for sale/purchase› Nanjo City›Ihara, Sashiki›Cradle Garden Nanjo City Ihara No. 2 - All 4 buildings, Building 1

Cradle Garden Nanjo City Ihara No. 2 - All 4 buildings, Building 1

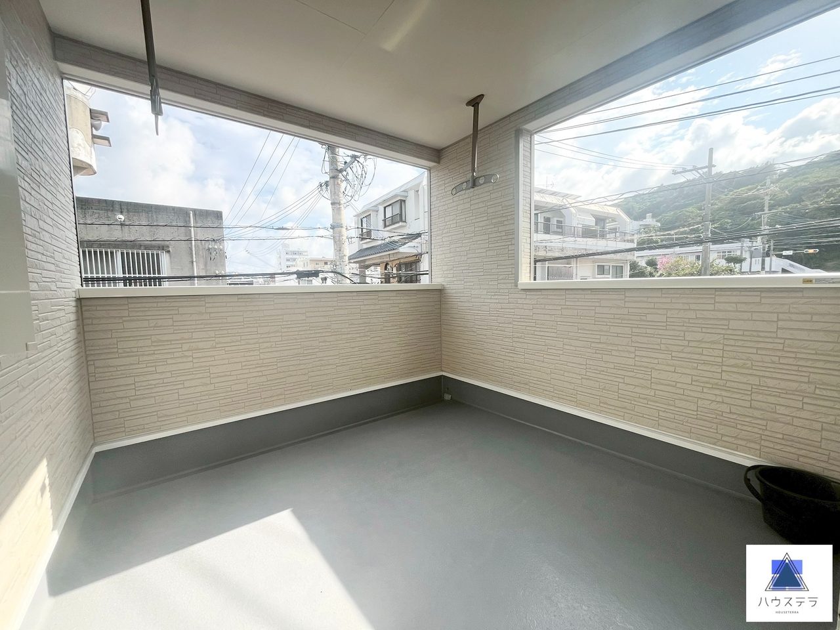
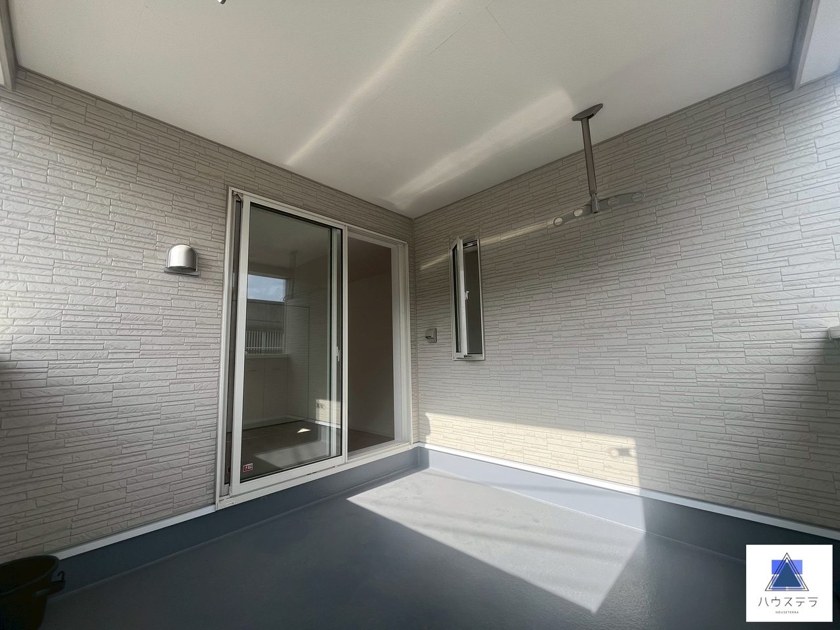
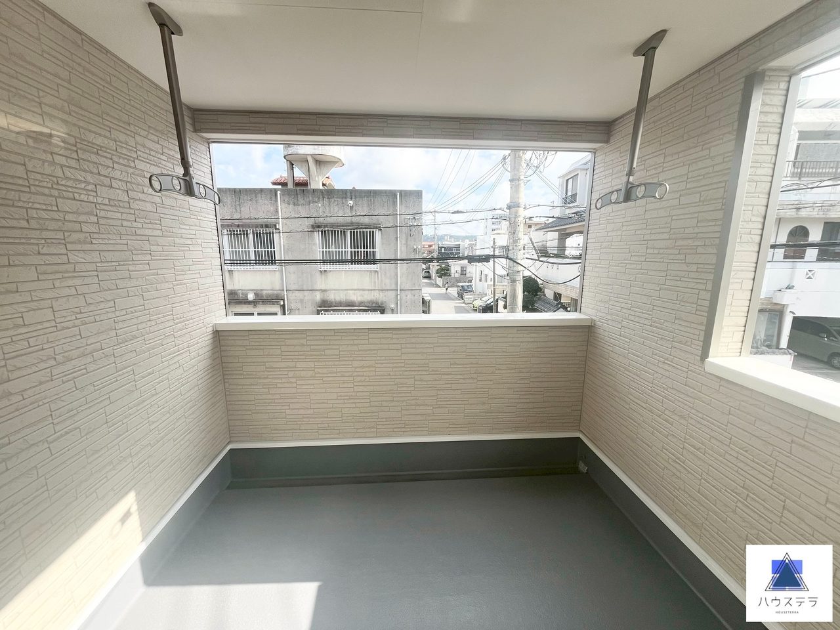
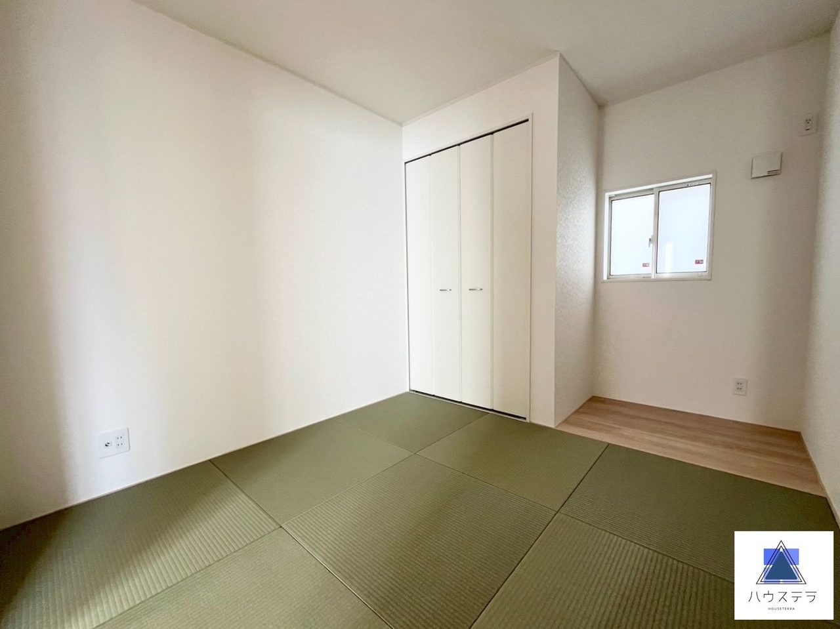
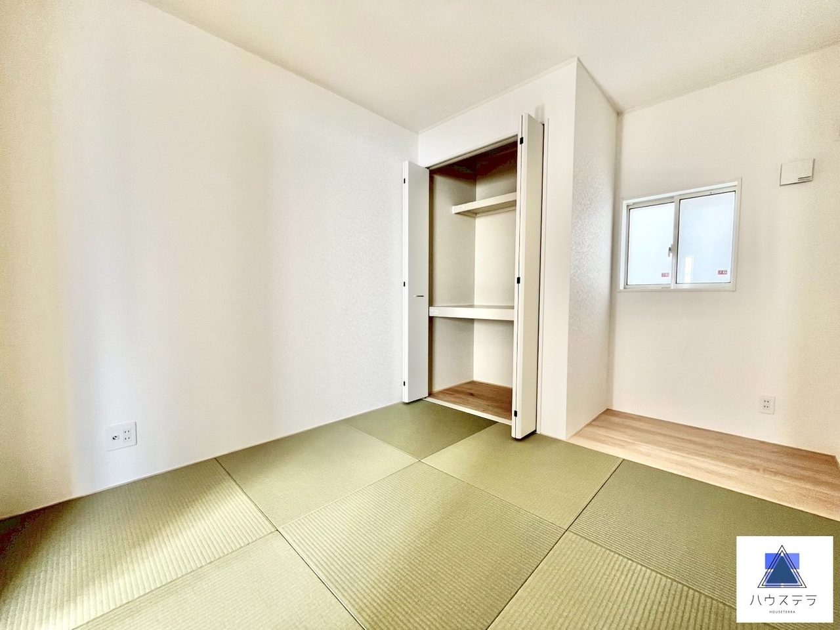
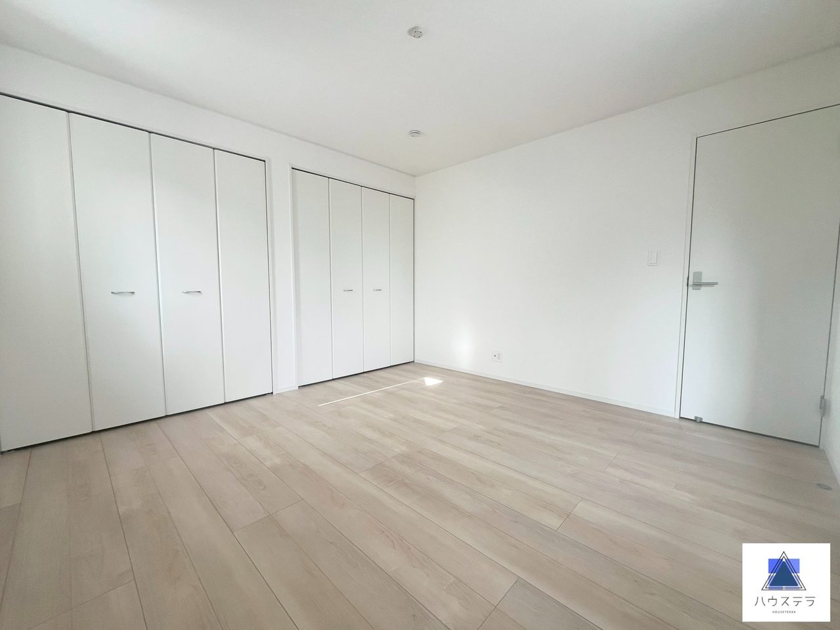
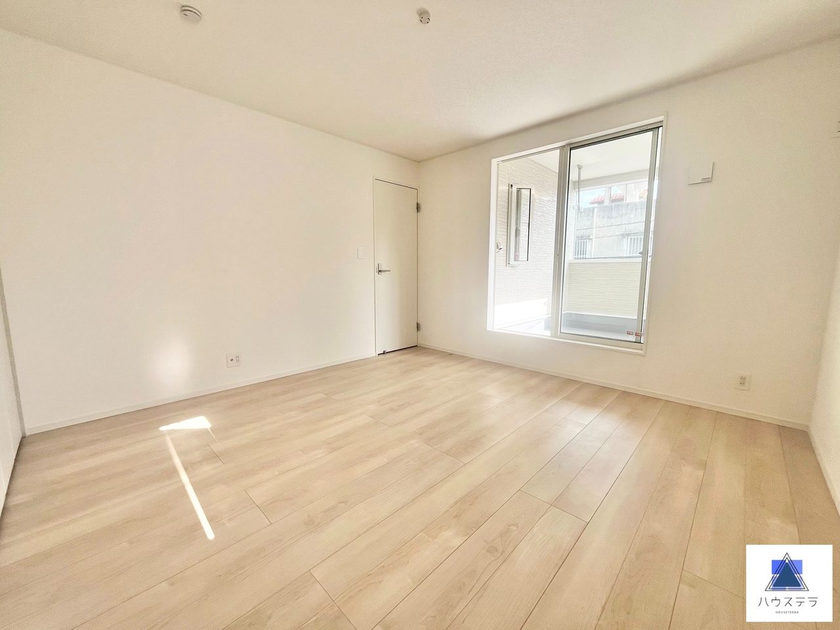
🌺沖縄限定セール中🌺9月末までの決済で【沖縄限定プラン】沖30Aプランをサービスさせて頂きます❣️🌟3周年記念特大キャンペーン🌟嬉しいルーフバルコニー付き物件♪各部屋収納付きでお部屋スッキリ◎落ち着いた住環境で子育て世帯におすすめです♪お気軽にお問い合わせくださいませ!
Sashiki-aza Ihara, Nanjo City | Property No. h-6433-7260718-0141 | Updated 2026-10-20
Separate bath and toiletRelatively new (within 5 years of building age)
¥27,800,000
¥938,000/tsubo
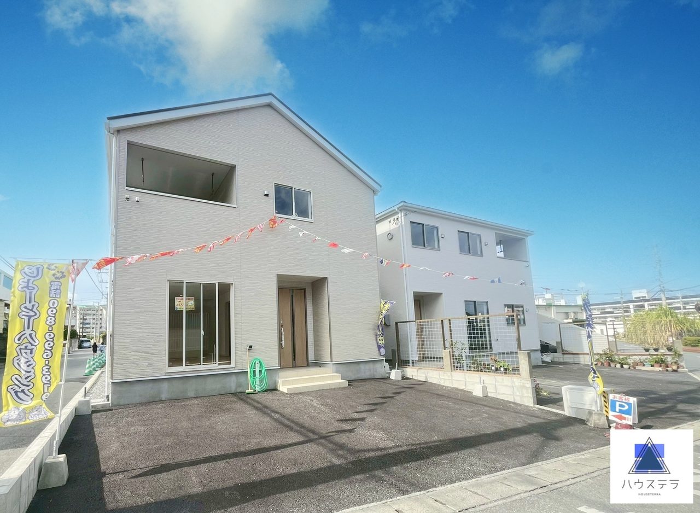
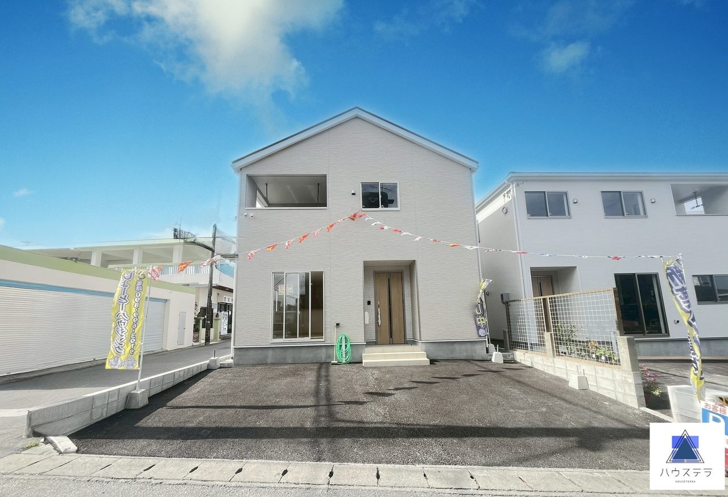
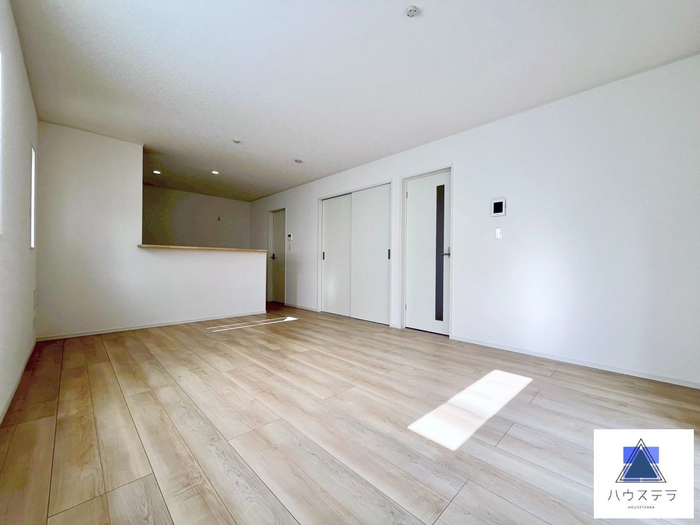
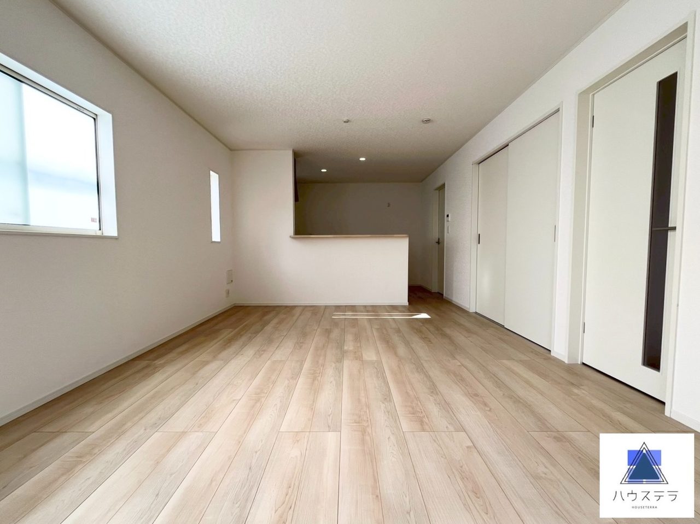
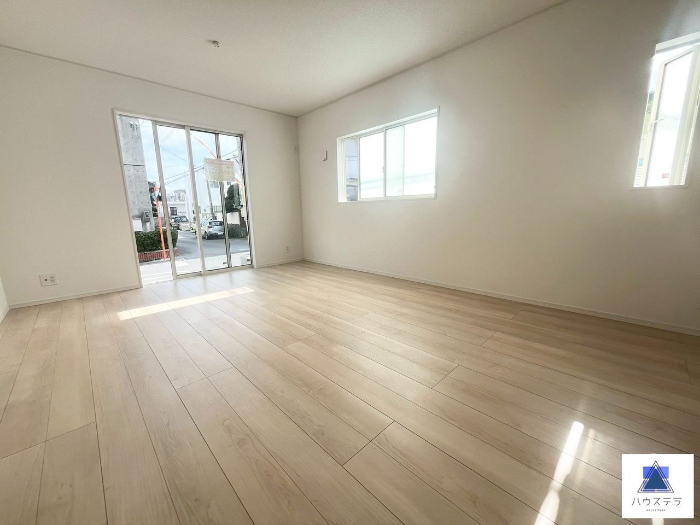
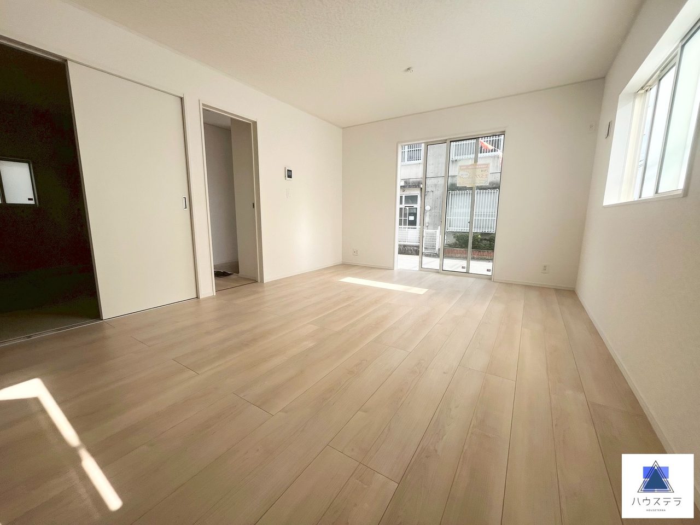
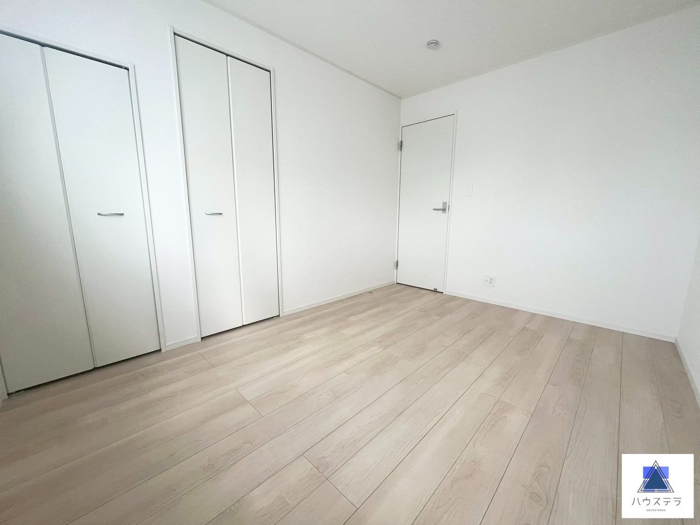
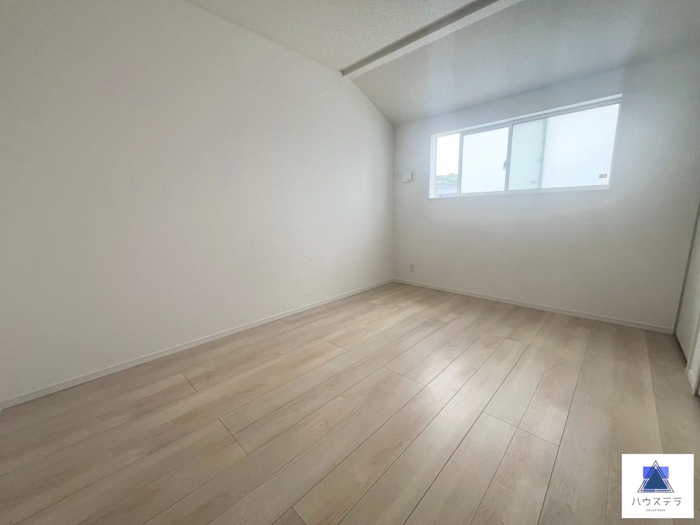
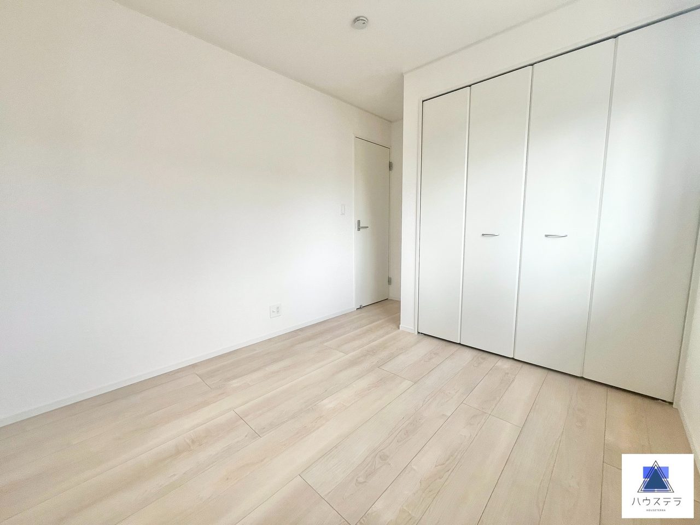
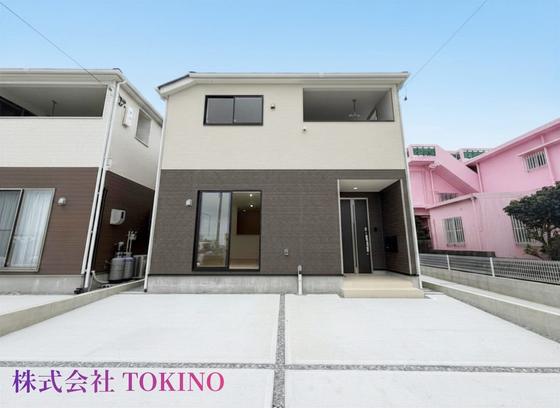
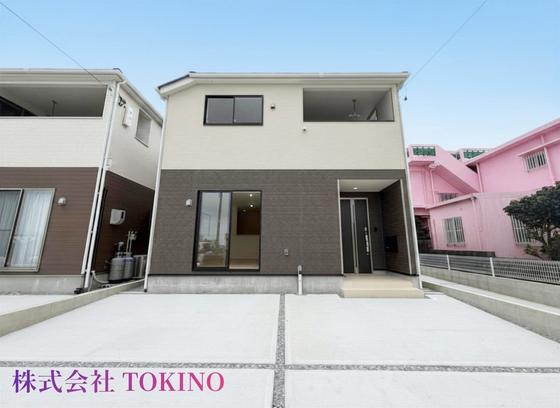
Photo 1 of Cradle Garden Nanjo Ihara No. 2, 4 Total Buildings, Building 1 (Nanjo - Detached House)1 / 29
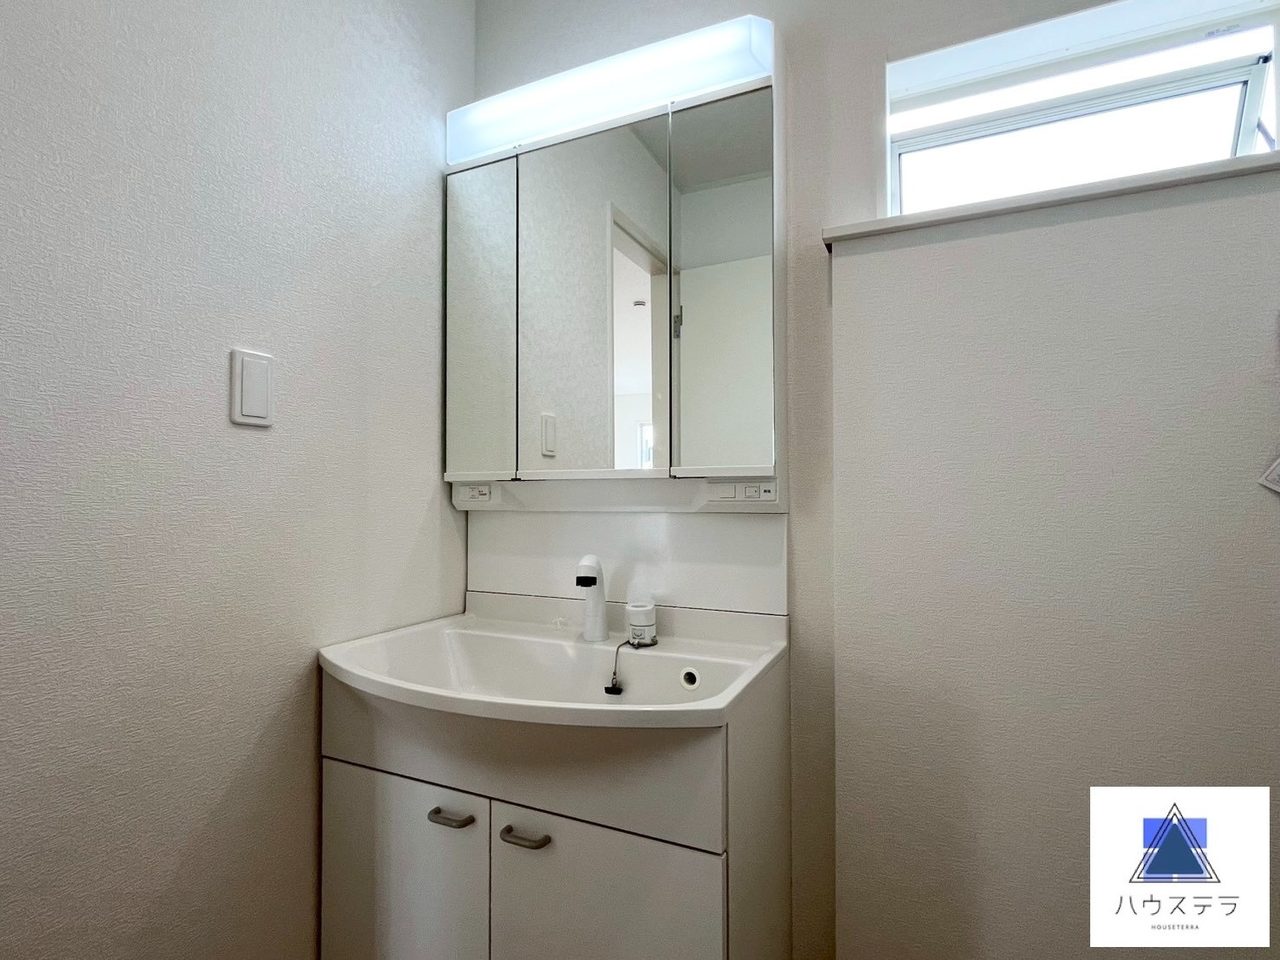
Photo 1 of Cradle Garden Nanjo Ihara No. 2, 4 Total Buildings, Building 1 (Nanjo - Detached House)Photo 2 of Cradle Garden Nanjo Ihara No. 2, 4 Total Buildings, Building 1 (Nanjo - Detached House)Photo 3 of Cradle Garden Nanjo Ihara No. 2, 4 Total Buildings, Building 1 (Nanjo - Detached House)Photo 4 of Cradle Garden Nanjo Ihara No. 2, 4 Total Buildings, Building 1 (Nanjo - Detached House)Photo 5 of Cradle Garden Nanjo Ihara No. 2, 4 Total Buildings, Building 1 (Nanjo - Detached House)Photo 6 of Cradle Garden Nanjo Ihara No. 2, 4 Total Buildings, Building 1 (Nanjo - Detached House)Photo 7 of Cradle Garden Nanjo Ihara No. 2, 4 Total Buildings, Building 1 (Nanjo - Detached House)Photo 8 of Cradle Garden Nanjo Ihara No. 2, 4 Total Buildings, Building 1 (Nanjo - Detached House)Photo 9 of Cradle Garden Nanjo Ihara No. 2, 4 Total Buildings, Building 1 (Nanjo - Detached House)Photo 10 of Cradle Garden Nanjo Ihara No. 2, 4 Total Buildings, Building 1 (Nanjo - Detached House)Photo 11 of Cradle Garden Nanjo Ihara No. 2, 4 Total Buildings, Building 1 (Nanjo - Detached House)Photo 12 of Cradle Garden Nanjo Ihara No. 2, 4 Total Buildings, Building 1 (Nanjo - Detached House)Photo 13 of Cradle Garden Nanjo Ihara No. 2, 4 Total Buildings, Building 1 (Nanjo - Detached House)Photo 14 of Cradle Garden Nanjo Ihara No. 2, 4 Total Buildings, Building 1 (Nanjo - Detached House)Photo 15 of Cradle Garden Nanjo Ihara No. 2, 4 Total Buildings, Building 1 (Nanjo - Detached House)Photo 16 of Cradle Garden Nanjo Ihara No. 2, 4 Total Buildings, Building 1 (Nanjo - Detached House)Photo 17 of Cradle Garden Nanjo Ihara No. 2, 4 Total Buildings, Building 1 (Nanjo - Detached House)Photo 18 of Cradle Garden Nanjo Ihara No. 2, 4 Total Buildings, Building 1 (Nanjo - Detached House)Photo 19 of Cradle Garden Nanjo Ihara No. 2, 4 Total Buildings, Building 1 (Nanjo - Detached House)Photo 20 of Cradle Garden Nanjo Ihara No. 2, 4 Total Buildings, Building 1 (Nanjo - Detached House)Photo 21 of Cradle Garden Nanjo Ihara No. 2, 4 Total Buildings, Building 1 (Nanjo - Detached House)Photo 22 of Cradle Garden Nanjo Ihara No. 2, 4 Total Buildings, Building 1 (Nanjo - Detached House)Photo 23 of Cradle Garden Nanjo Ihara No. 2, 4 Total Buildings, Building 1 (Nanjo - Detached House)Photo 24 of Cradle Garden Nanjo Ihara No. 2, 4 Total Buildings, Building 1 (Nanjo - Detached House)Photo 25 of Cradle Garden Nanjo Ihara No. 2, 4 Total Buildings, Building 1 (Nanjo - Detached House)Photo 26 of Cradle Garden Nanjo Ihara No. 2, 4 Total Buildings, Building 1 (Nanjo - Detached House)Photo 27 of Cradle Garden Nanjo Ihara No. 2, 4 Total Buildings, Building 1 (Nanjo - Detached House)Photo 28 of Cradle Garden Nanjo Ihara No. 2, 4 Total Buildings, Building 1 (Nanjo - Detached House)Photo 29 of Cradle Garden Nanjo Ihara No. 2, 4 Total Buildings, Building 1 (Nanjo - Detached House)

Panorama 5 photos: Drag left or right to look around 360°

← Drag →

Highlights of this property

Price
¥27,800,000
Floor plan
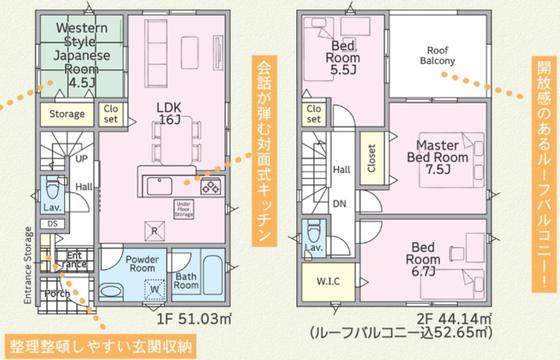
4LDK
Building / Land
98.0㎡ / 144.5㎡
Year built
newly built

Property Overview

Price¥27,800,000 ¥938,000/tsubo
LocationIhara, Sashiki, Nanjo City
Transportation[Monorail] Shuri Station: approx. 180 min. walk / [Bus Stop] Yabiku: approx. 14 min. walk
Property typeDetached House for Sale
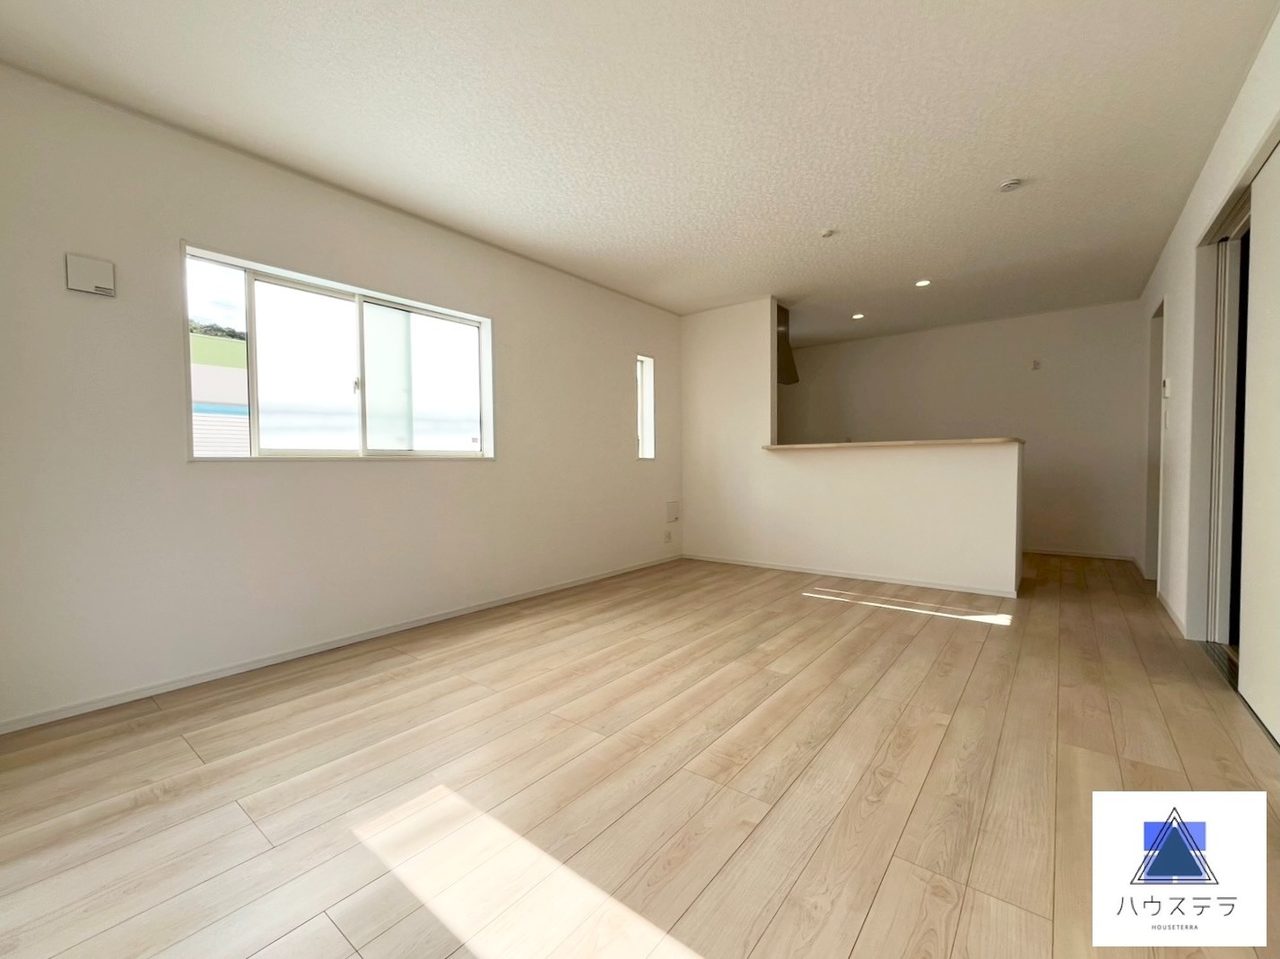
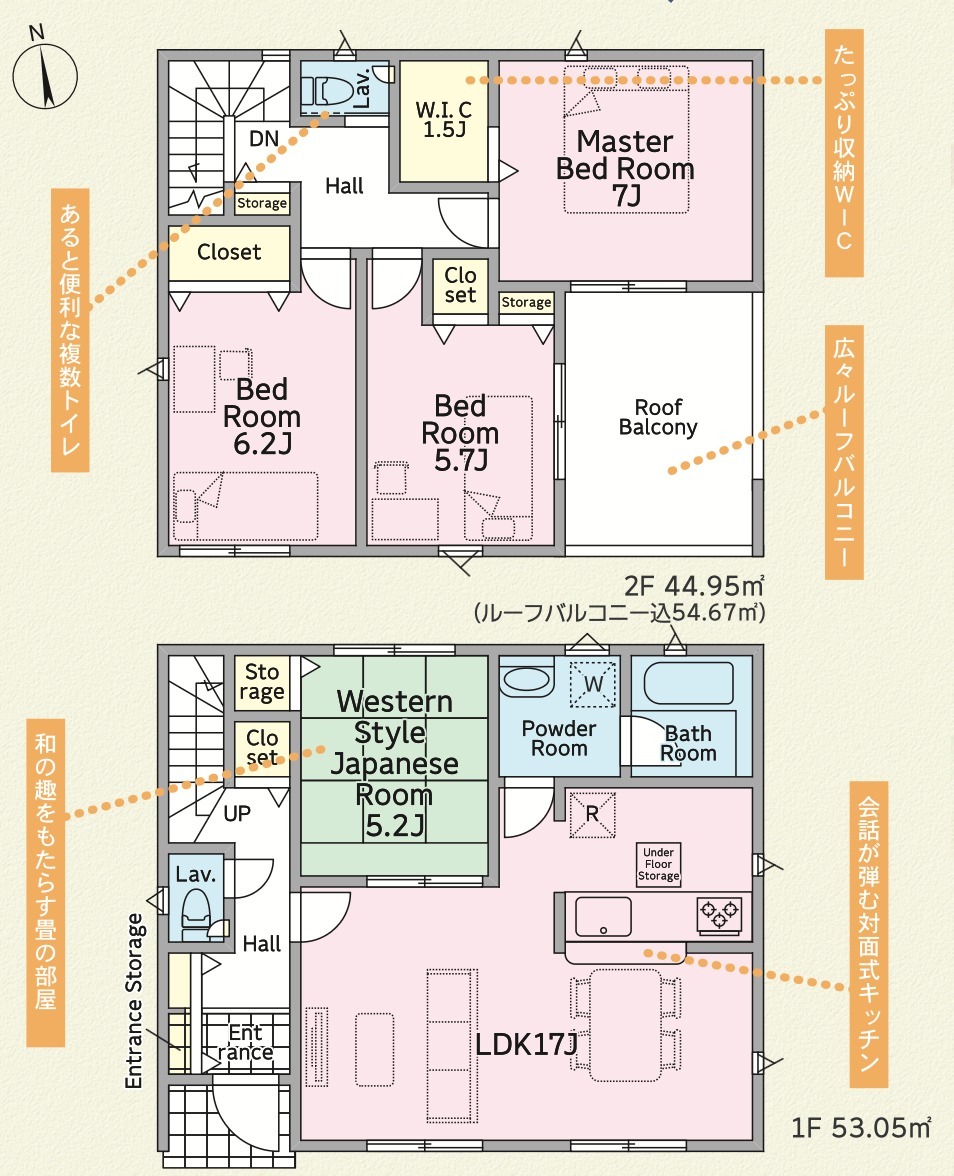
Floor plan4LDK (Western-style 6.2, Western-style 7, Western-style 5.7, Japanese-style 5.2, LDK 17)
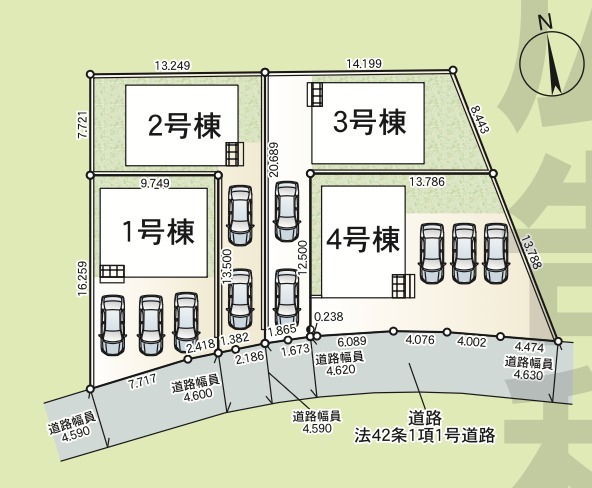
land area144.49 m² (43.7 tsubo)
building floor area98 m² (29.6 tsubo)
Construction date2026/10
Building StructureWooden
Stories2 stories
parkingOn-site, free / 3 spaces
Land Rightsfreehold ownership
transaction typeGeneral Brokerage
Property IDh-6433-7260718-0141
Information Update Date2026-10-20
Next update scheduled2026-11-19

Property Notes

◆売買実績通算575件以上!!◆ たくさんのお問い合わせ、ご成約誠にありがとうございました。 これからも、お客様にご満足を頂けるサービスで日々精進してまいります。 ◆~皆様に感謝を込めて3周年記念特大キャンペーンを開催します~◆ 詳細などは担当者へお気軽にお問合せください♪ 2026年8月31日までになります!! お問い合わせお待ちしております☆彡 \購入相談会同時開催中/ ◆住宅ローン代行無料◆ 借入限度額や自分に合った支払い額を知りたい方 お家探しの前に資金計画を立てたい方、住替えをお考えの方 他社で断られた方… 一度弊社へご相談ください。専門スタッフがわかりやすくご説明します!! ◆ご家族お揃いでお気軽にお越しください♪◆ 店舗横に駐車場完備♪ お子様連れのお客様も安心して、物件探しをご相談頂けます♪ ◆お客様のご要望に応じた物件をまとめてご案内する物件ツアーも開催しております。◆ ◆リフォームのご相談も株式会社ハウステラ那覇浦添店まで◆ LIXIL、タカラスタンダード、TOTO、Panasonic等々 多種多様なメーカーをお取り扱いしております。 リフォーム単体でも受付け可能です。リフォーム実績多数ございます! ◆最後に、、、◆ 人生で一度かもしれないお買い物をこれまでの経験を活かし 安心・安全でお引き渡しまで全力でサポート致します。 もちろんご成約して終わりではなく、アフターサービスも手厚くフォロー致します!! 不動産の事で、どんなご質問・ご要望等いつでもお気軽にお問い合わせくださいませ! お客様からのお問い合わせを心よりお待ちしております。 ■現況: 完成済

Regulations & SurveyThis is an item often not listed on other portals

zoning districtUnzoned
building coverage ratio60%
floor area ratio (FAR)200%
City PlanningNon-delimited
Land CategoryResidential land
road frontageSouth 4.5m
Road Width4.5m
private road shareNone
Road Frontage DirectionSouth
UtilitiesPublic water, propane gas
Elementary school districtSashiki Elementary School
Junior High School DistrictSashiki Junior High School

School districts are estimates mechanically determined from addresses. School attendance zones may vary even within the same Oaza (district), and are subject to change according to municipal regulations. Please be sure to confirm with the municipal Board of Education.

About this locationOverlay and view zoning districts and disaster risks on the map

Loading map...
zoning districtこの場所に用途地域の指定はありません
building coverage ratio—
floor area ratio (FAR)—
Overlay Disaster Risks This is an overlay map from the Geospatial Information Authority of Japan's "Hazard Map Portal Site". Loads only when checked.
View on Overlapping Hazard Map
Category I Exclusively Low-Rise Residential ZoneCategory II low-rise exclusive residential districtCategory 1 exclusive mid/high-rise residential districtCategory II Exclusive High-Rise Residential ZoneCategory I Residential DistrictCategory II Residential ZoneQuasi-residential districtNeighborhood commercial districtCommercial districtQuasi-industrial districtIndustrial districtExclusively Industrial District
Zoning district isRough estimate. Due to corner lot relaxation and fire prevention district designations, The size of the building that can actually be constructed varies. Prior to signing a contract, be sure to consult the municipal Please check at the city planning counter. Overlay maps of disaster risk are We cannot provide specific depth values.
Source: Ministry of Land, Infrastructure, Transport and Tourism "Real Estate Information Library" City Planning GIS Data / Geospatial Information Authority of Japan (GSI Tiles / Hazard Map Portal Site)

Comparison with Nanjo City Market RatesCalculated daily from currently listed properties

The median price for detached houses in Nanjo City (19 listings currently available) is ¥29,800,000, and this property's price is 7% lower than the median. The price per tsubo is ¥938,000/tsubo (8% lower than the median of ¥1,022,000/tsubo for detached houses in Nanjo City). The zoning district is unzoned (building coverage ratio: 60% / floor area ratio (FAR): 200%), and road frontage is South 4.5m, road width 4.5. These conditions determine the feasibility and allowable size for rebuilding or extensions.

This is an estimate based on the listing price. It is not the actual contract price.View Market Rates for Detached Houses in Nanjo City

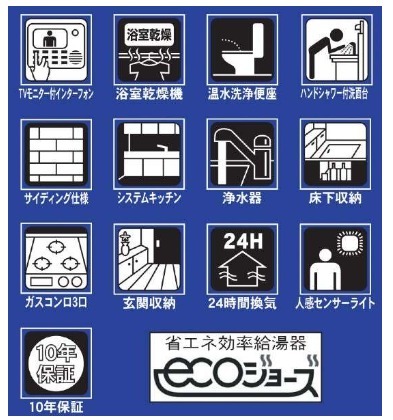
Amenities & Features25 listings

Kitchen
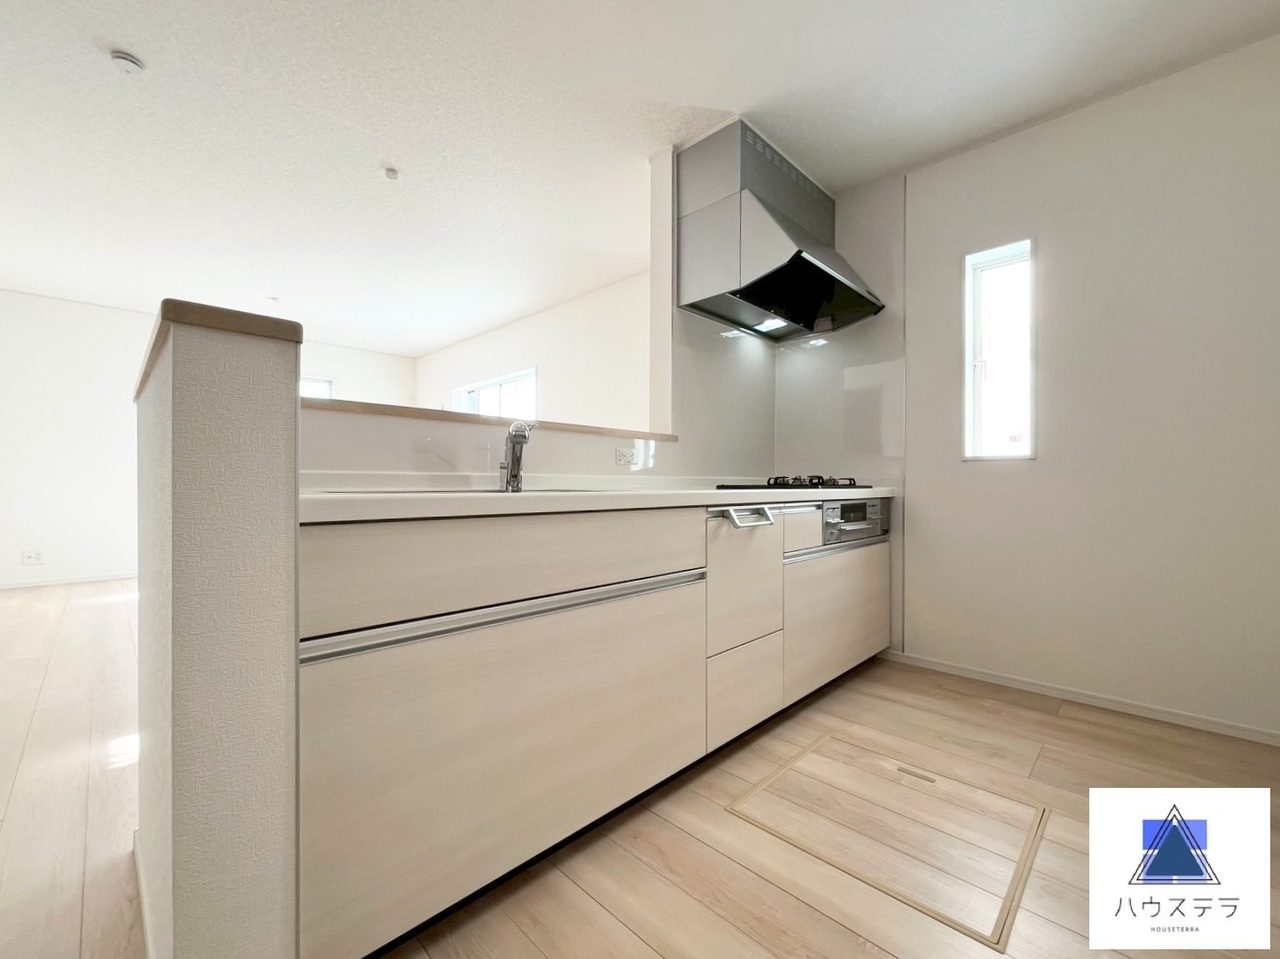
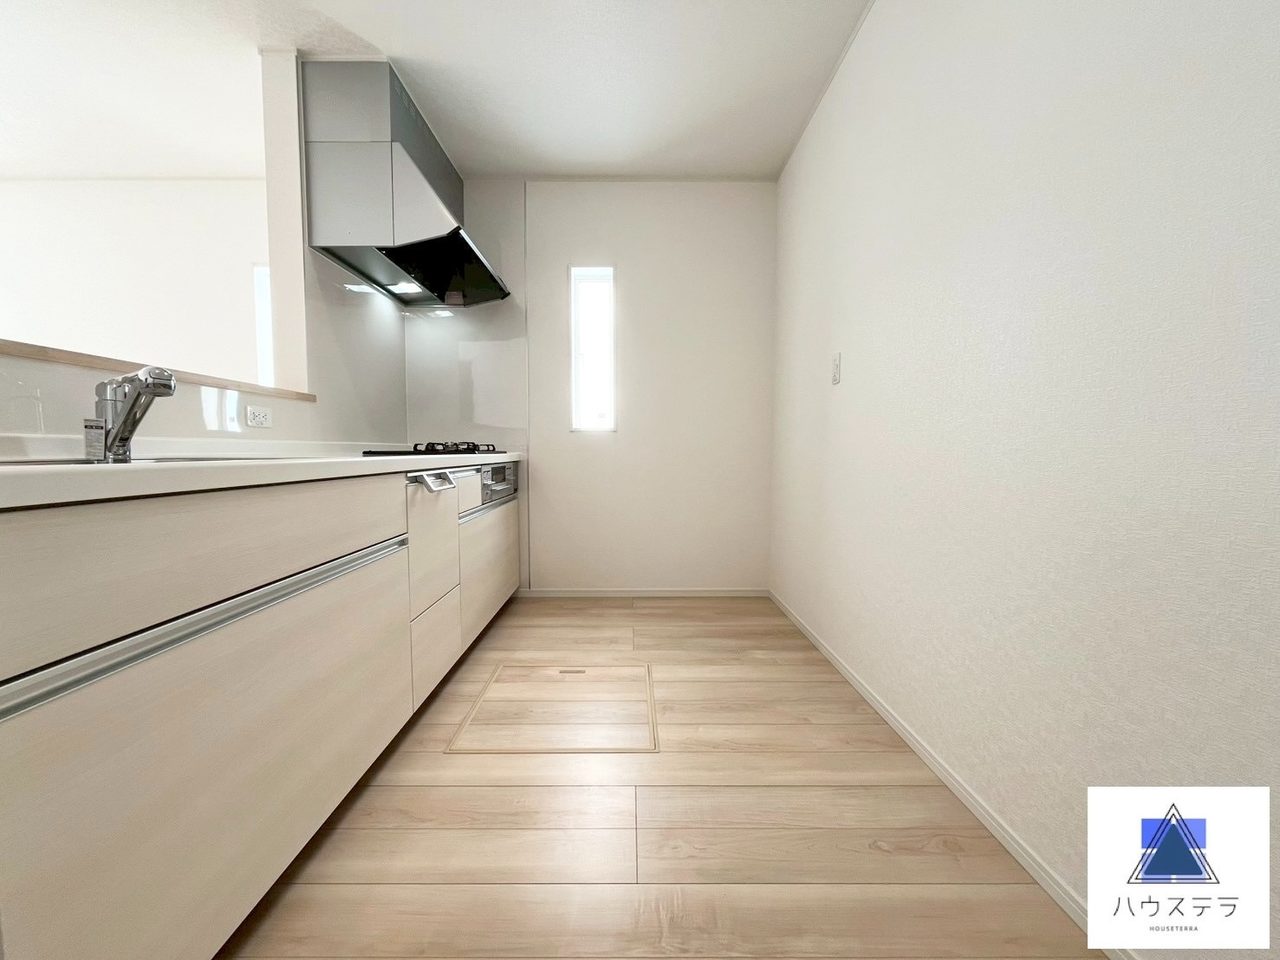
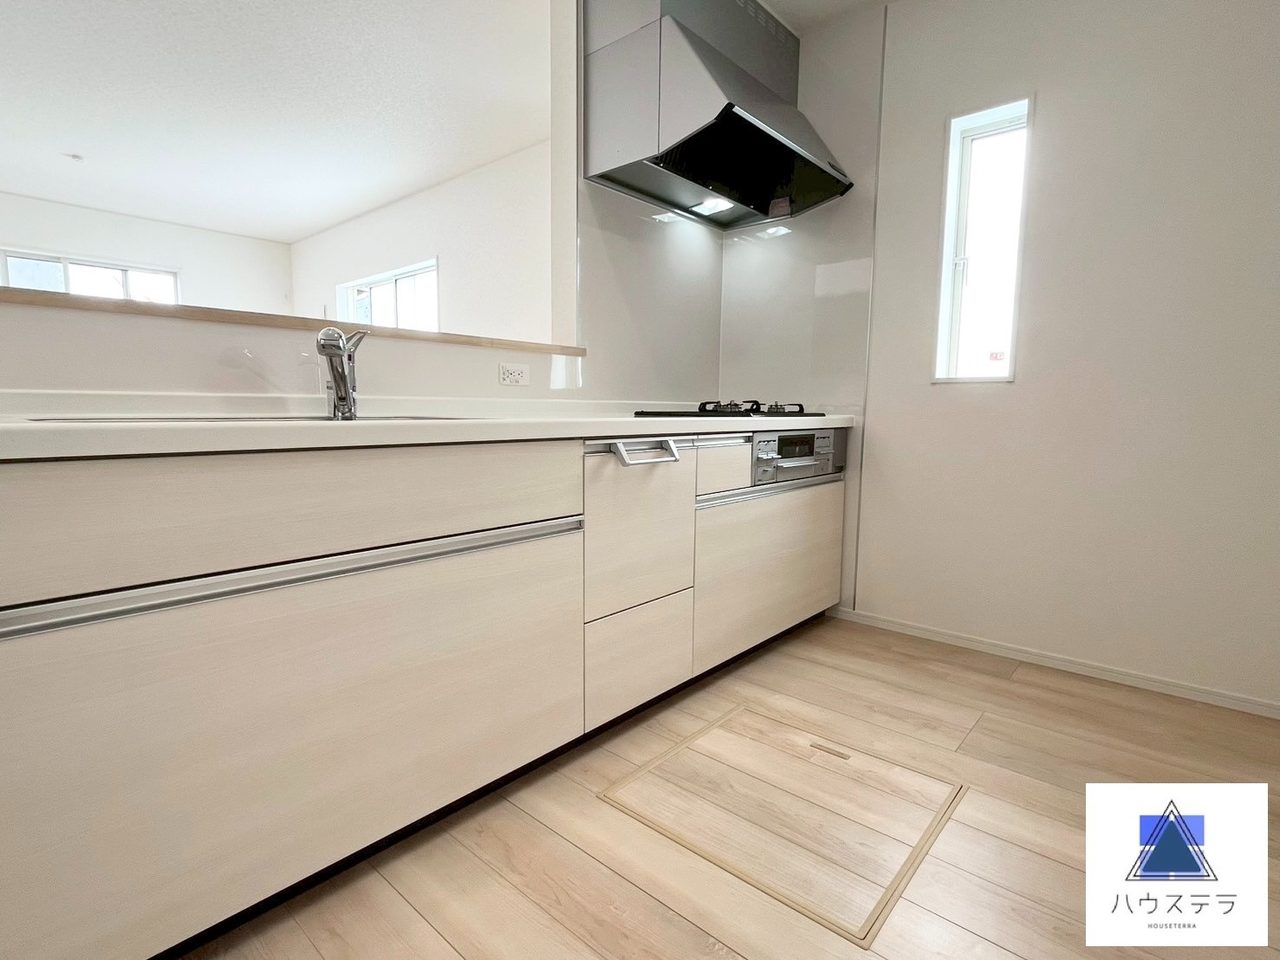
System kitchenGas stoveWater heater
Bath / Toilet
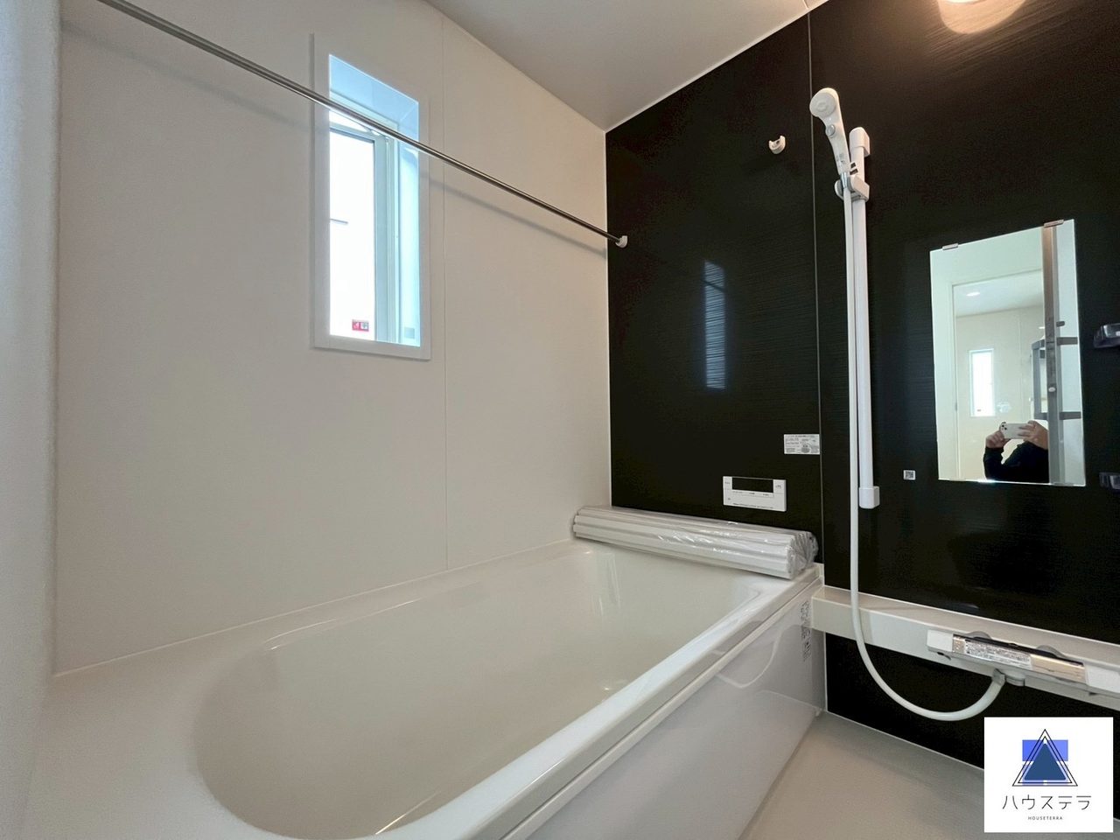
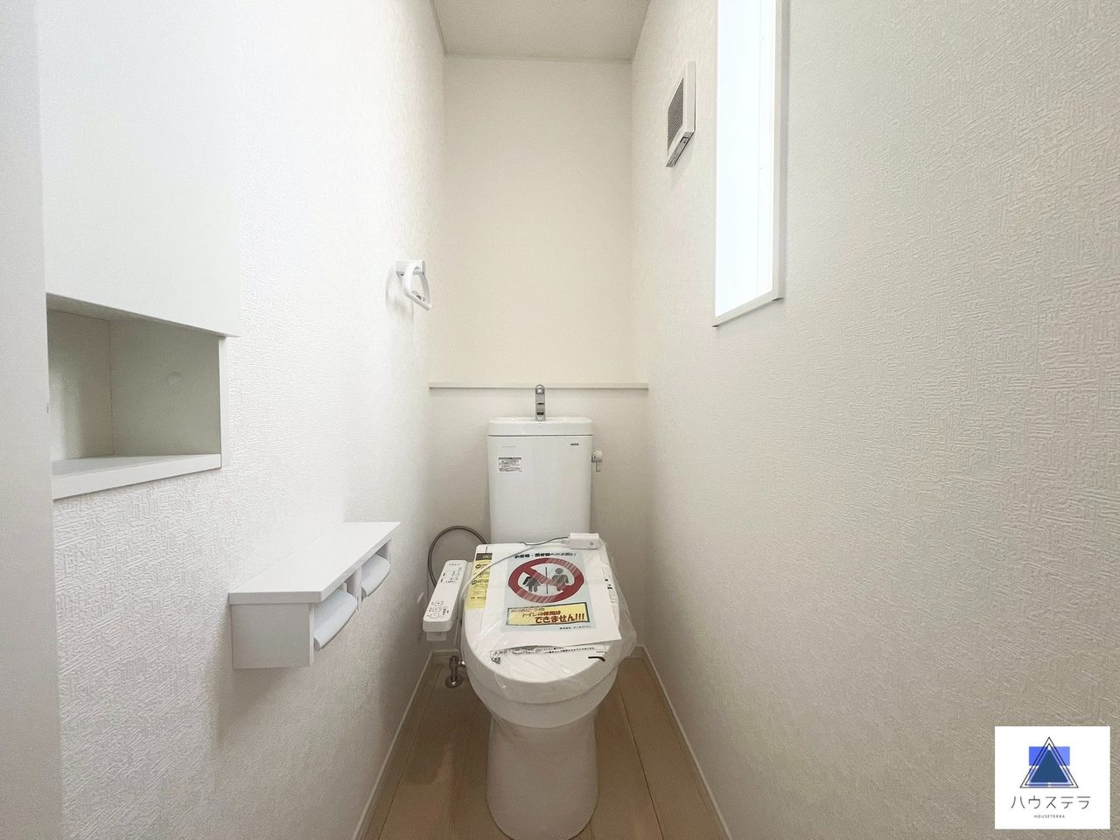
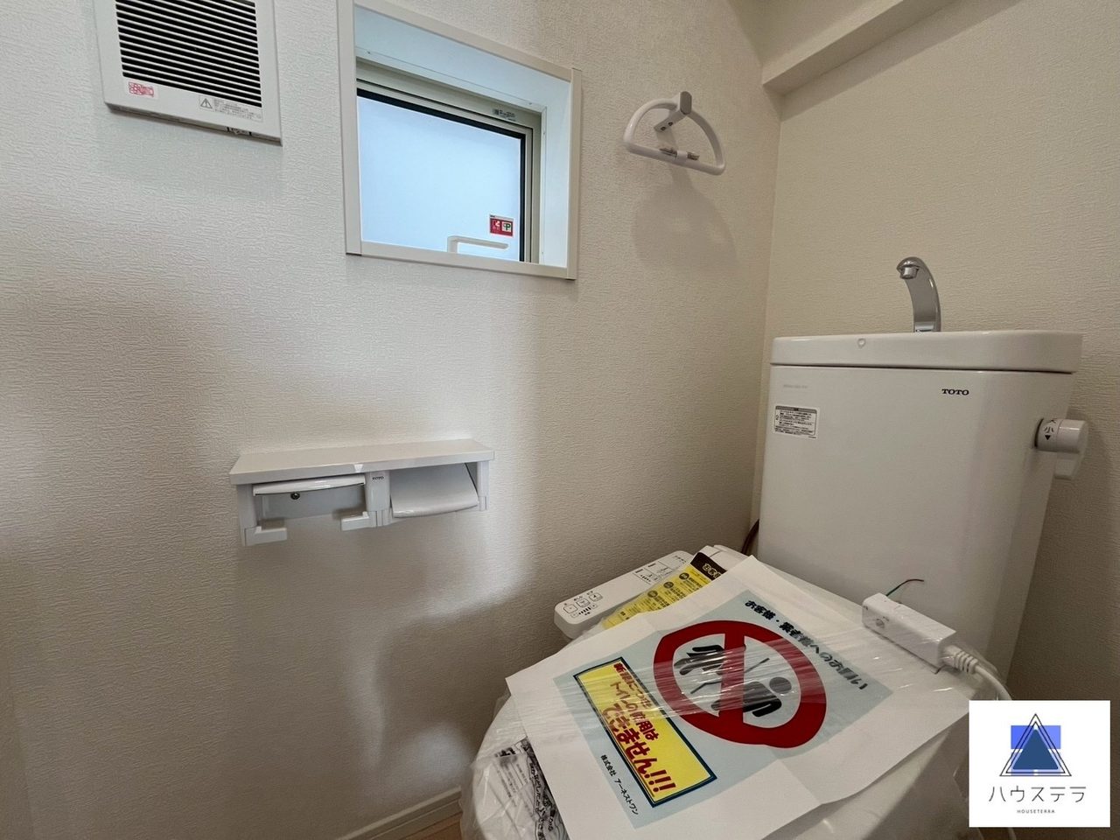
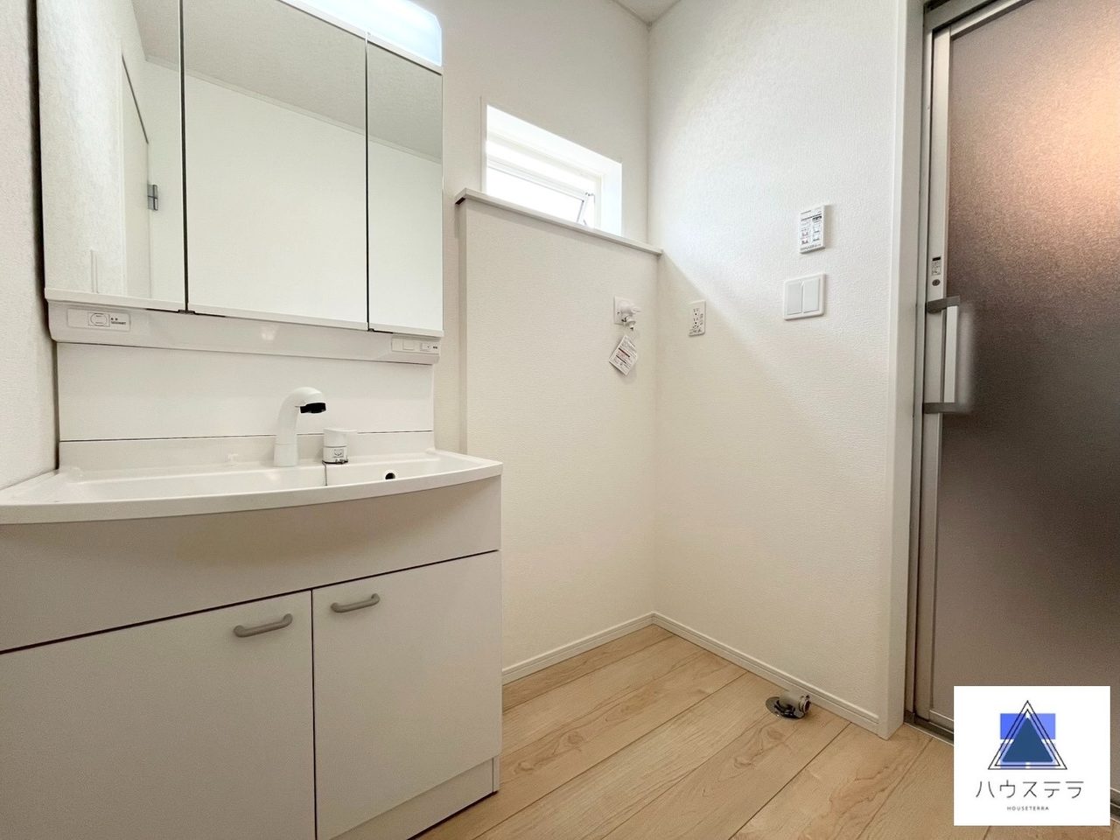
Separate bath and toiletPrefabricated bathBathtubBathroom over 1 tsuboReheating functionBathroom dryerWarm-water bidet toilet seatSeparate WashroomVanity with shampoo sink
Home appliances & interior equipment
Indoor Washing Machine SpaceUnderfloor Storage
Storage
Shoe cabinetStorage in all rooms
Security
Dimple key
Location & Land Features
Regular-shaped lot
Building / Shared Areas
Roof balconyDouble-glazed glass24-hour ventilation systemEV Charging Equipment
parking
Bicycle parking
Utilities
Public Water SupplyPropane Gas

3 or more stovetop burners / Open-plan kitchen (counter kitchen) / 2 toilets / Intercom / Video intercom (monitor-equipped intercom) / Flat land / Design Housing Performance Evaluation Certificate / Construction Housing Performance Evaluation Certificate (at time of construction) / Flat 35 S Eligibility Certificate available / Final inspection certificate / Defect warranty (real estate company's own) included

Brochures & VideosProvided by the listing company

TikTok and Instagram may open in their apps on smartphones. Anyone can watch the video right here via the top "Video" section and YouTube.

Mortgage EstimateFor reference only (estimate)

Monthly Payment —
Loan Amount — / Total repayment amount —  / Of which interest —

Calculated using equal monthly payments with no bonus payments. Actual borrowing capacity and interest rates Subject to financial institution screening. Excludes management fee, repair reserve fund, property tax, and insurance premiums.
Houstella Co., Ltd. Naha Urasoe Branch
Okinawa Prefectural Governor's License (2) No. 5280
0989880673
When inquiring, please mention that you saw it on Okiliv.
Location
Room 102, 3-chome-50-1 Shuri Sueyoshicho, Naha, Okinawa

Similar Properties in Nanjo

Cradle Garden Nanjo Chinen Azama #2 (Total: 2 building(s)) Unit 1 (Nanjo City)
¥27,800,000

Cradle Garden Nanjo City Chinen Azama No. 2 - Total 2 Building(s), Building No. 1

Floor plan
4LDK
Building
95.17㎡
Land
135.51㎡
Separate bath and toiletRecently built
Newly built in Azama, Chinen, Nanjo City Houstella Co., Ltd. Naha Urasoe Branch
Nanjo Sashiki Ihara Phase 2, Unit 1 of 4 (Nanjo City)
¥27,800,000

Sashiki Ihara, Nanjo City No. 2 Entire complex of 4 buildings, Building 1

Floor plan
4LDK
Building
98.00㎡
Land
144.49㎡
Separate bath and toiletRecently built
Ihara, Sashiki, Nanjo City - Newly Built TOKINO Co., Ltd.
Nanjo Sashiki Ihara Phase 2, Unit 2 of 4 (Nanjo City)
¥27,800,000

Sashiki Ihara, Nanjo City No. 2 Entire complex of 4 buildings, Building 2

Floor plan
4LDK
Building
99.62㎡
Land
149.25㎡
Separate bath and toiletRecently built
Ihara, Sashiki, Nanjo City - Newly Built TOKINO Co., Ltd.
Houstella Co., Ltd. Naha Urasoe Branch
TEL 0989880673 Room 102, 50-1, 3-chome Shuri Sueyoshi-cho, Naha, Okinawa License No.: Okinawa Prefectural Governor (2) No. 5280
Property No. h-6433-7260718-0141 / Information Updated 2026-10-20 /  Issue Date 2026-10-20
This document does not guarantee the current status. The property may already be under contract or details may have changed. Please confirm the final terms with the company listed above. (Okiliv)
日本語English简体中文