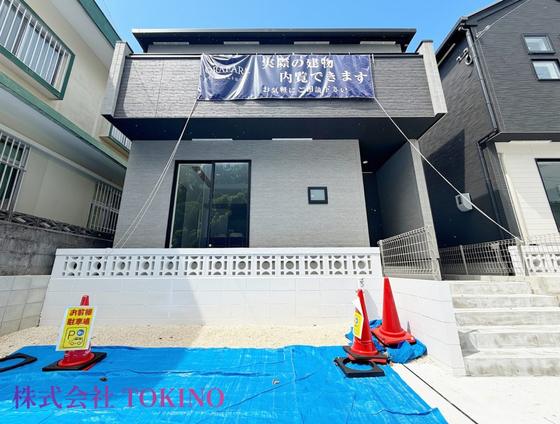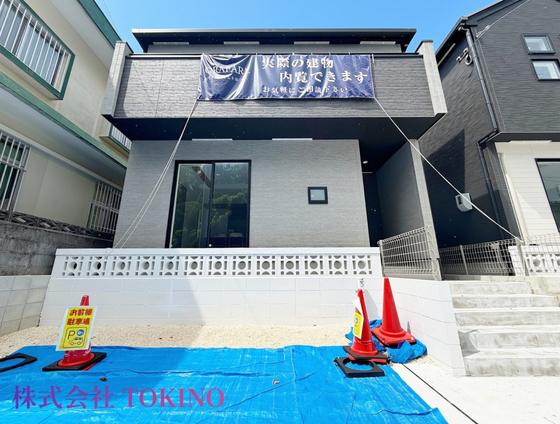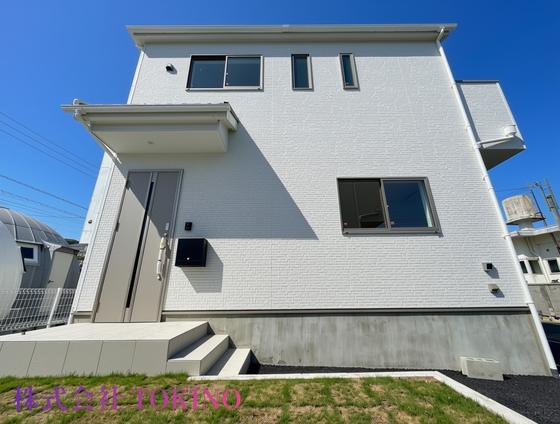
¥26,800,000
Uruma City Katsuren Haebaru No. 6, All 2 Buildings, Building 2
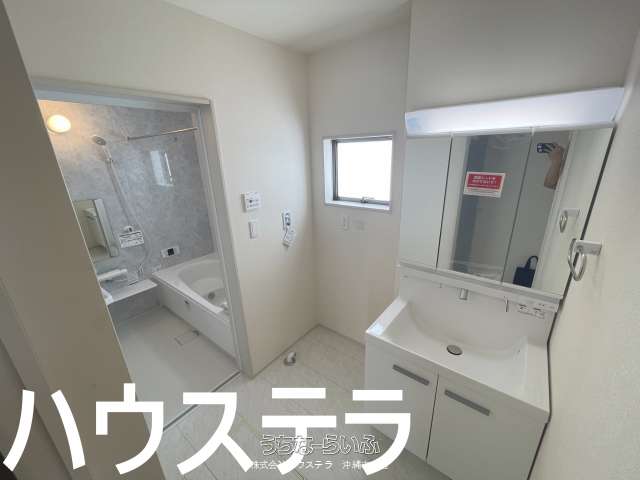
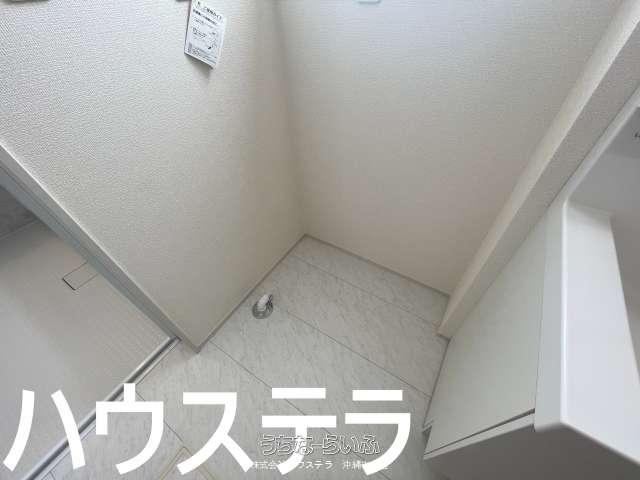
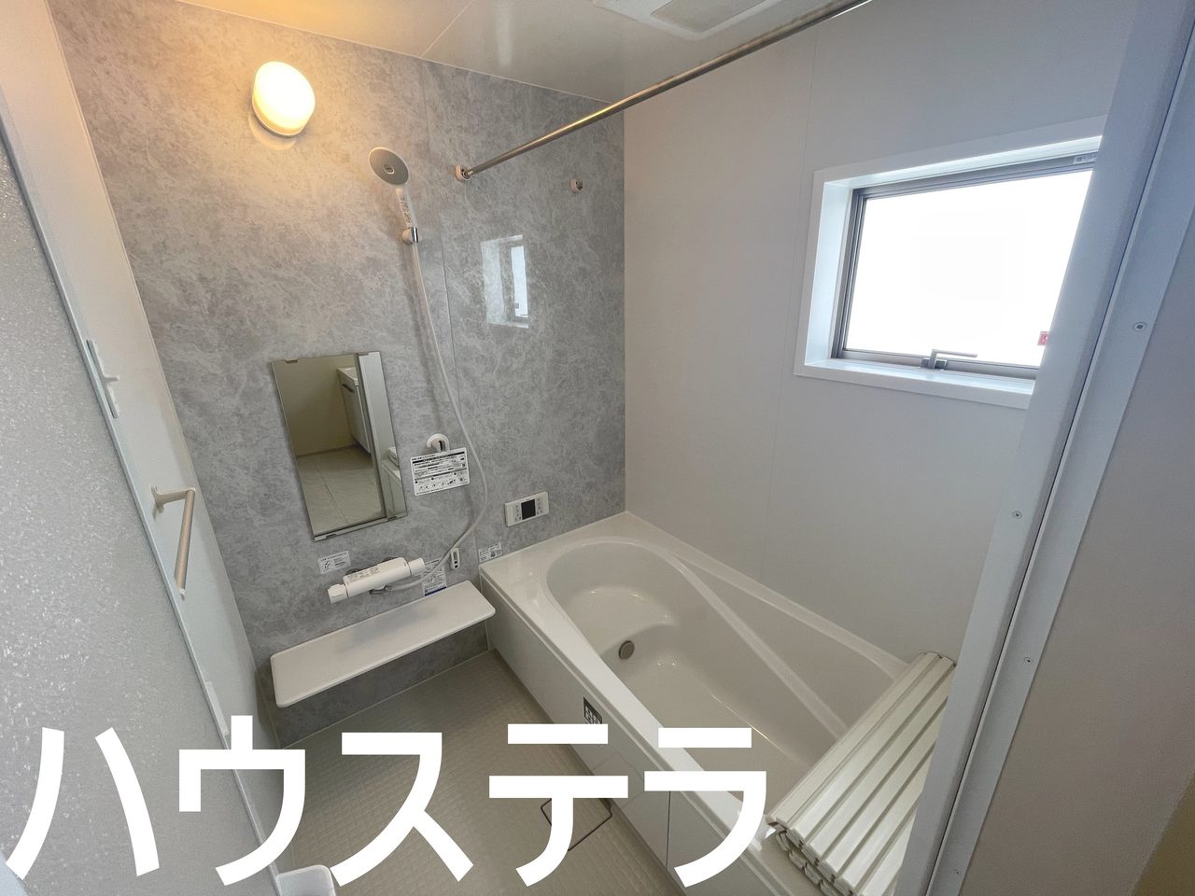
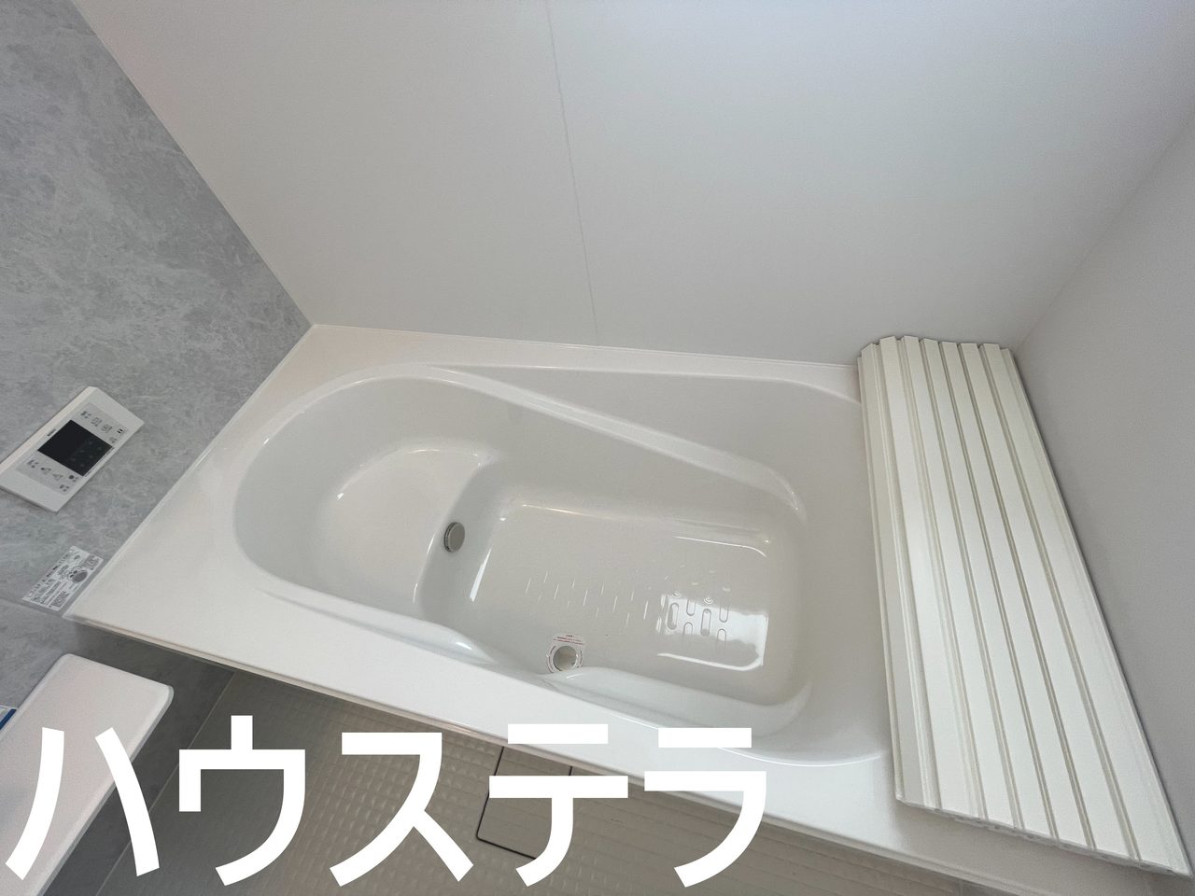
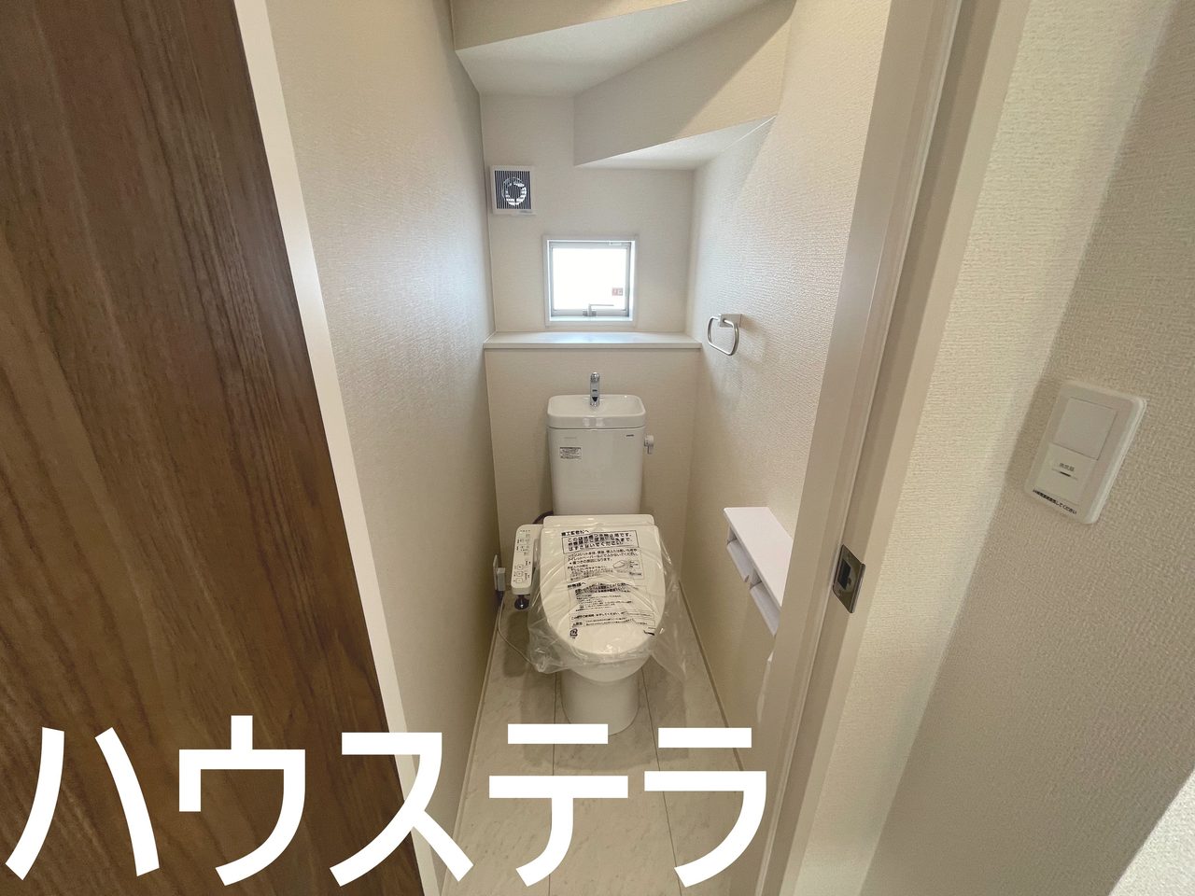
Separate bath and toiletRecently built
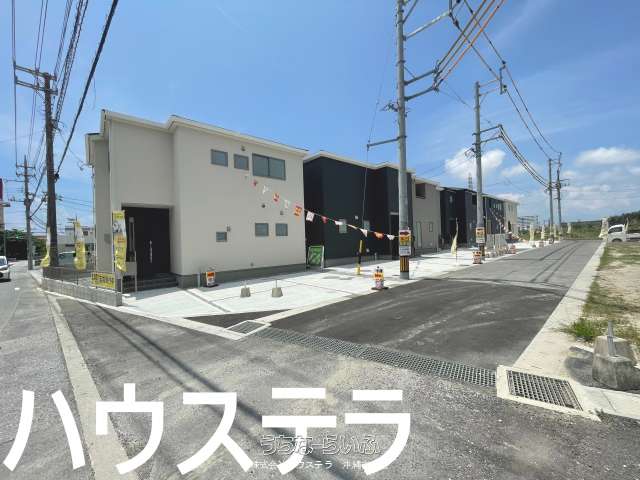
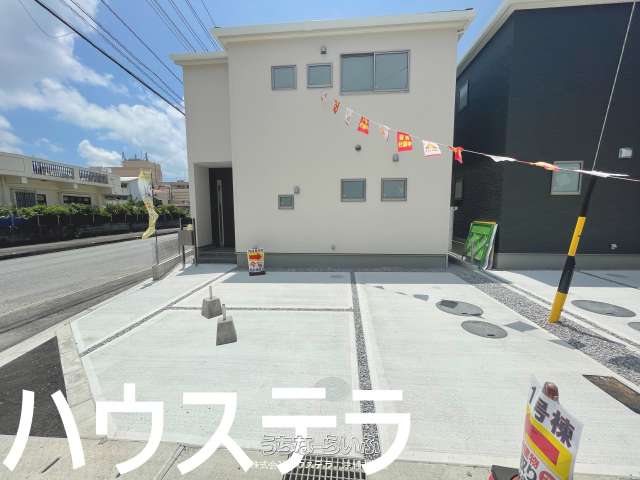
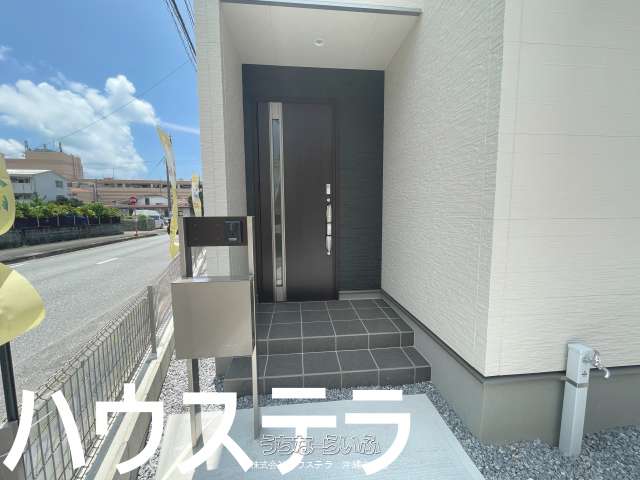
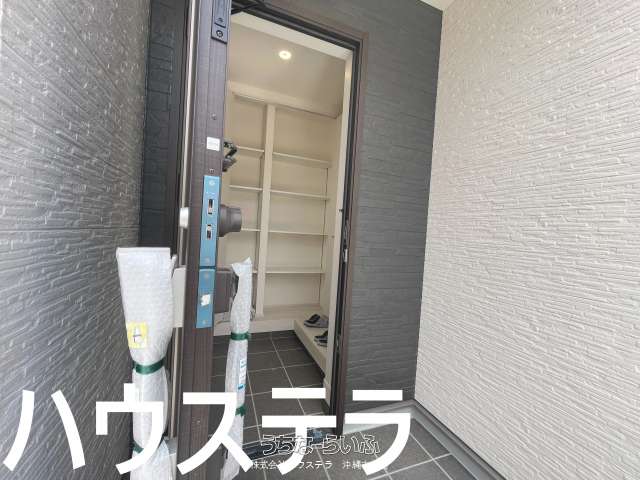
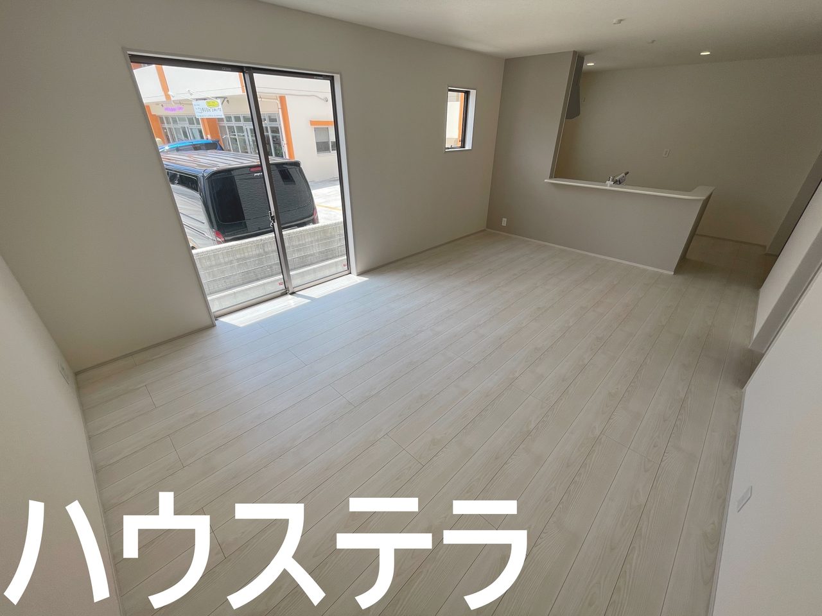
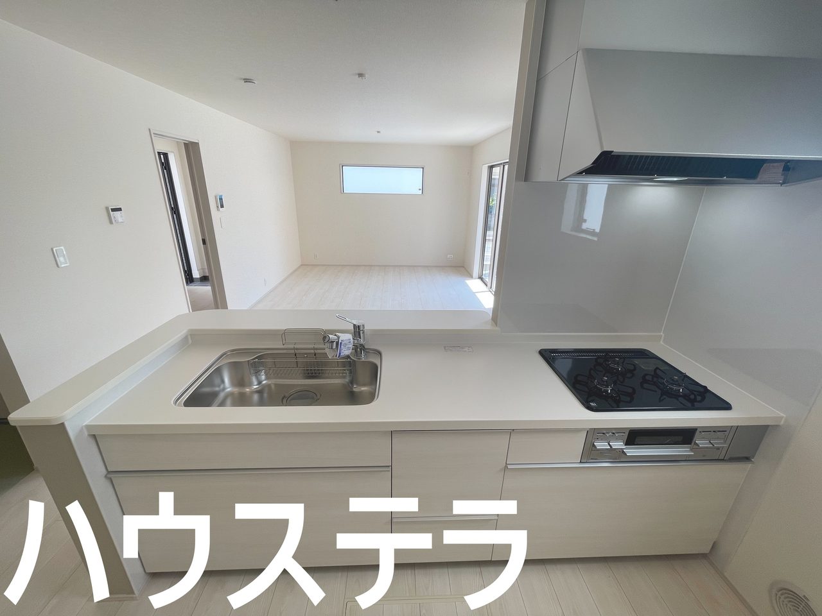
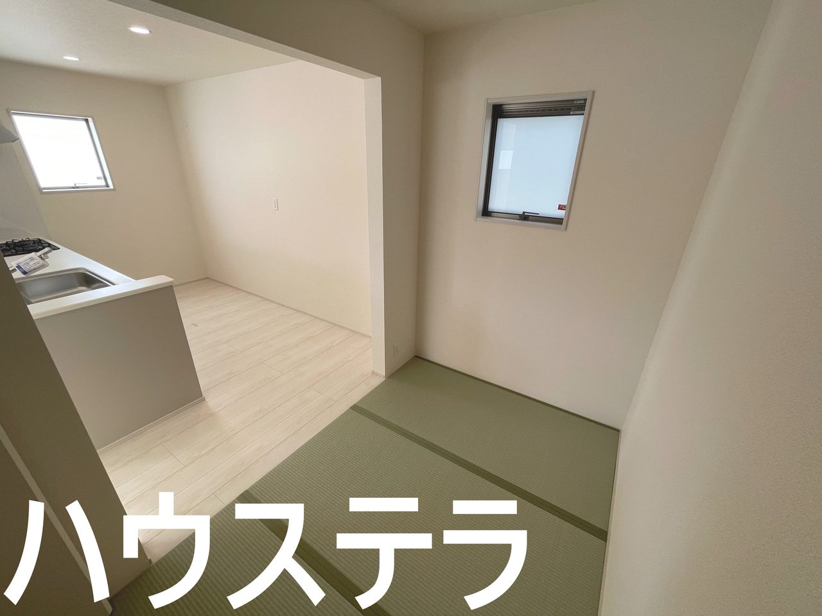
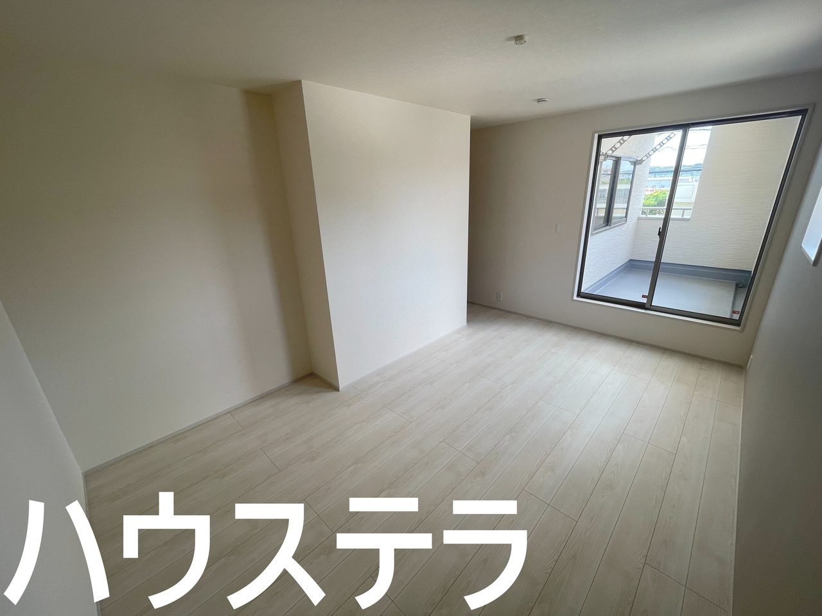
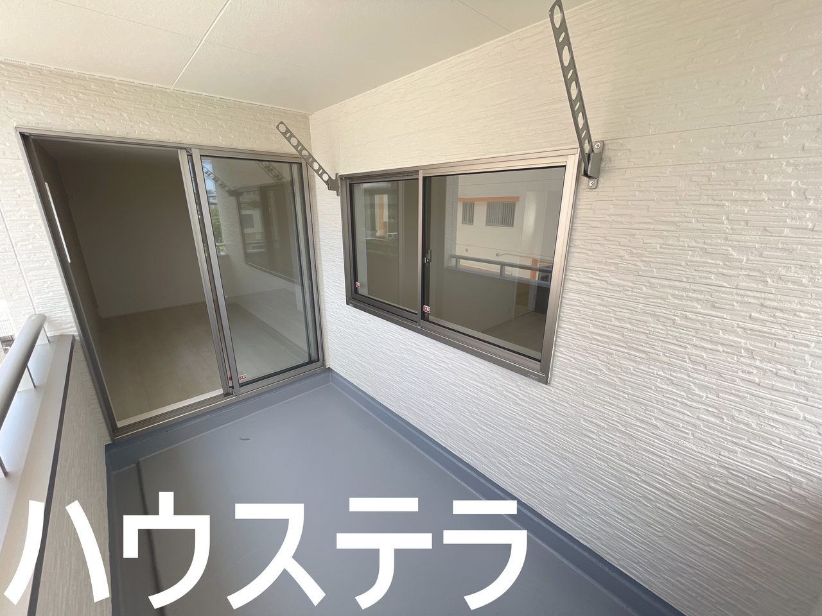
【うるま市前原(全10棟)/1号棟】提携銀行相談できます。付近物件もお探しの方は是非ハウステラまでご連絡ください♪
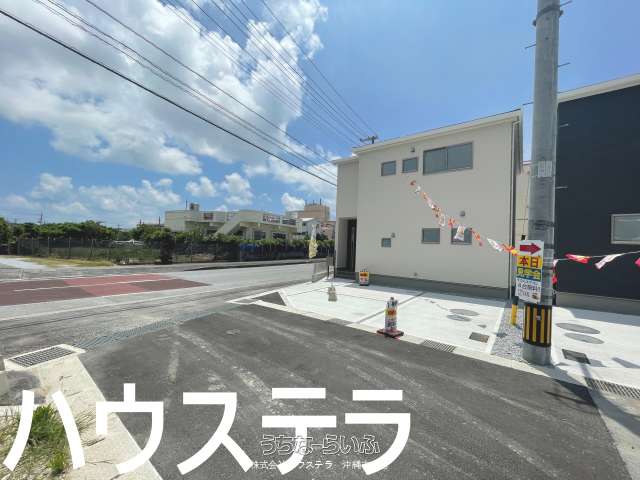 1 / 28

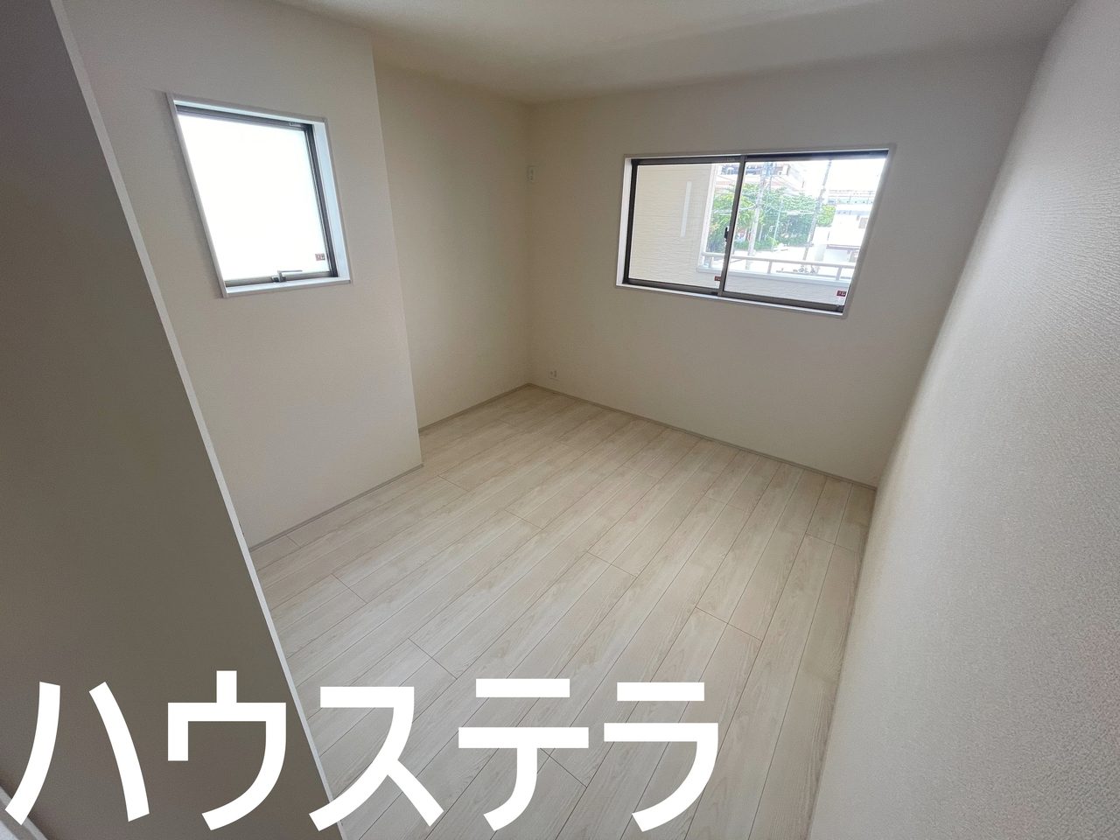
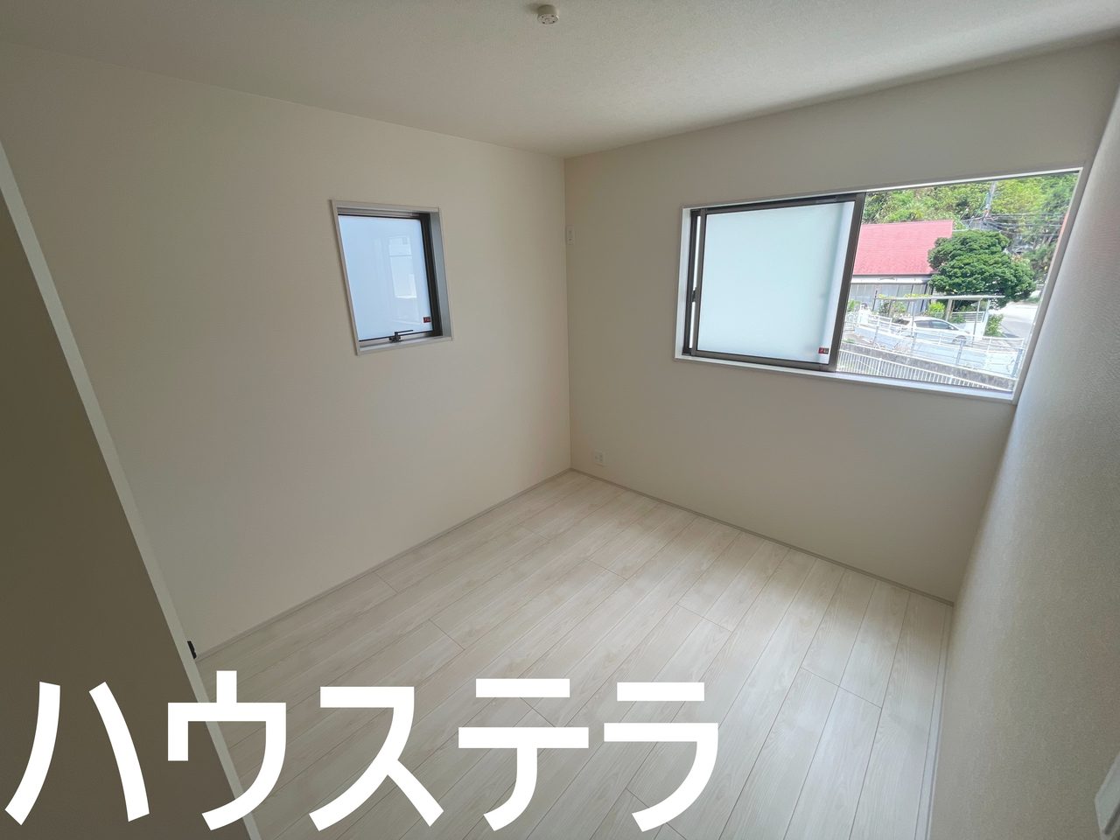
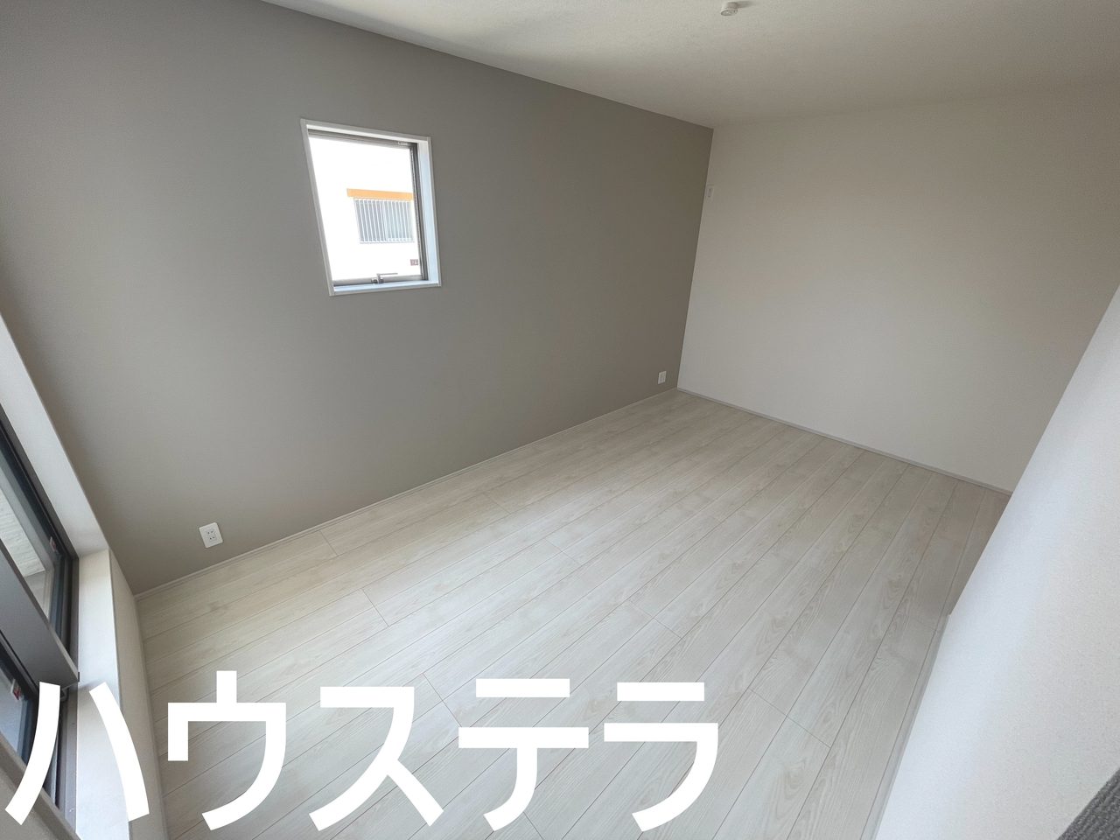
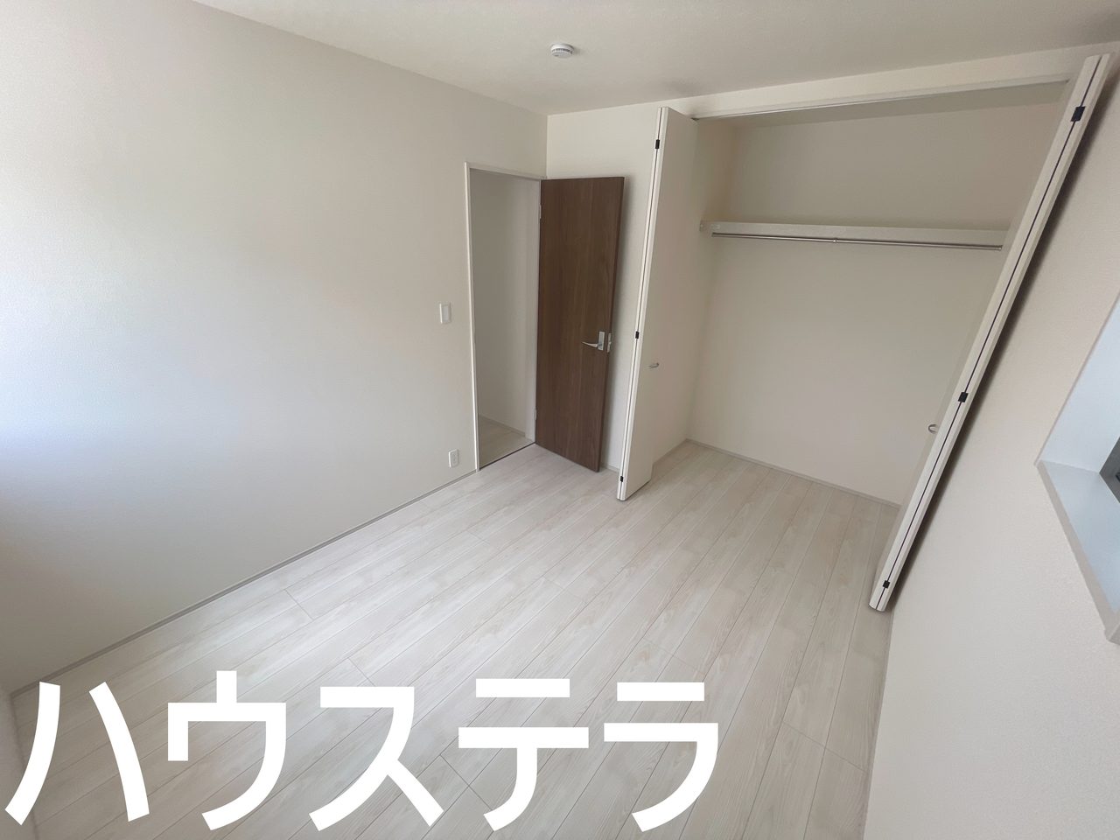
| Price | ¥32,800,000 ¥1,039,000/tsubo |
|---|---|
| Location | Maehara, Uruma City |
| Transportation | [Monorail] Tedako-Uranishi Station: approx. 234 min walk / [Bus Stop] Awase Office: approx. 1 min walk |
| Property type | Detached House for Sale |
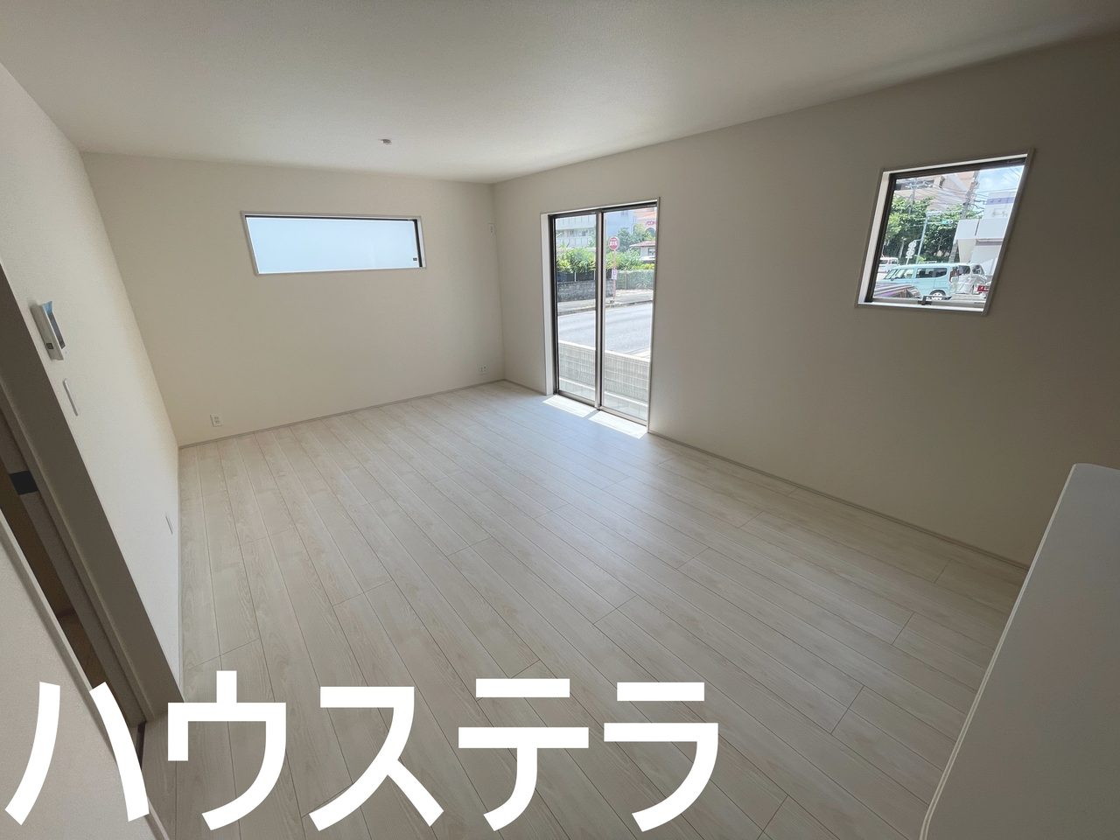
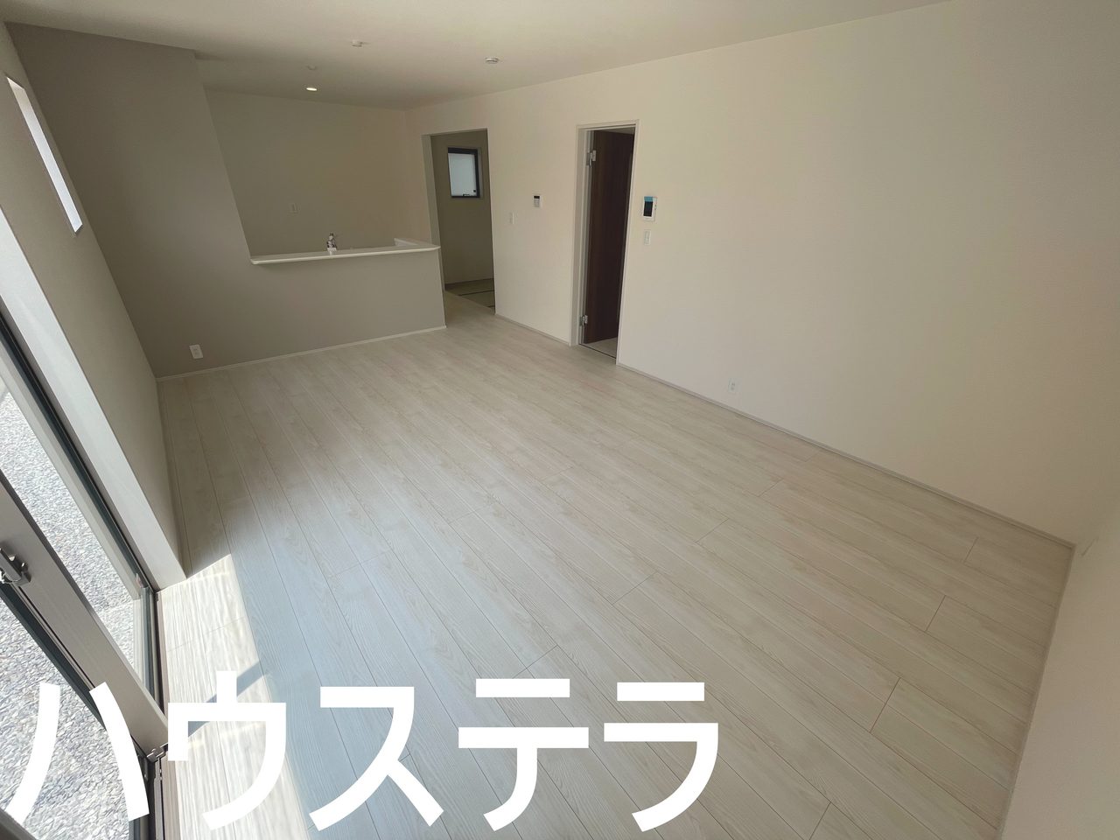
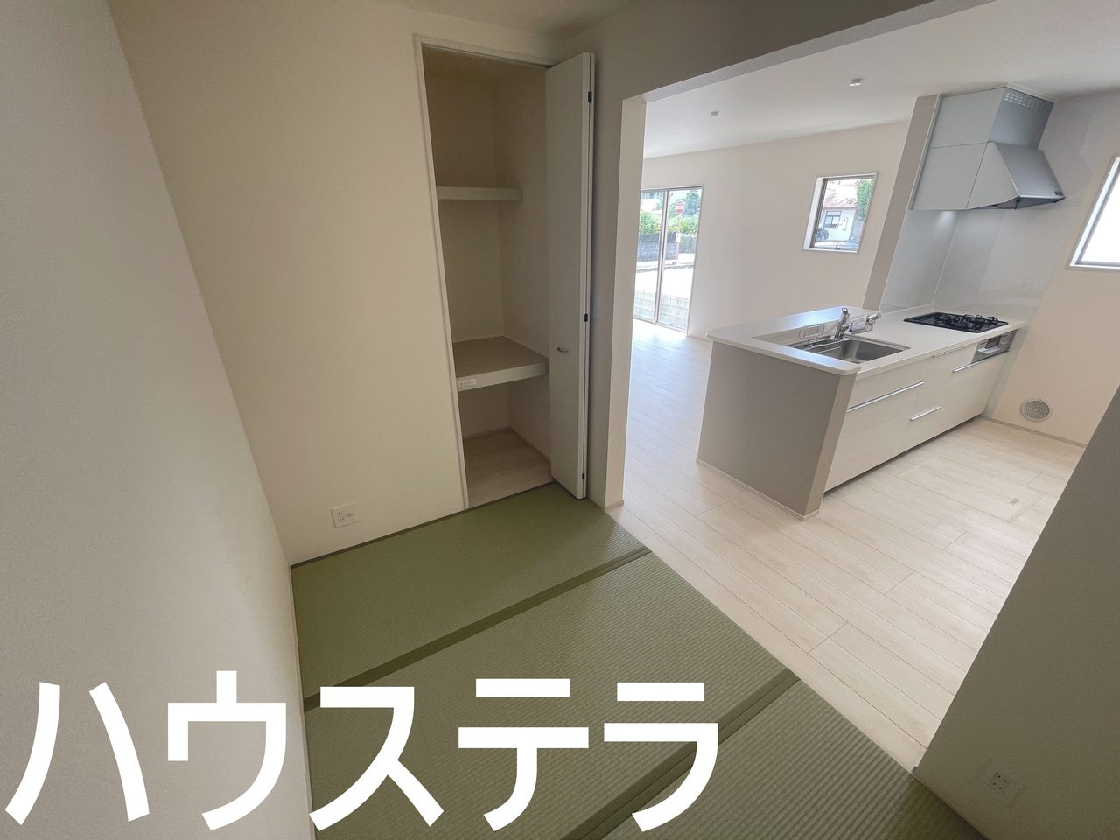
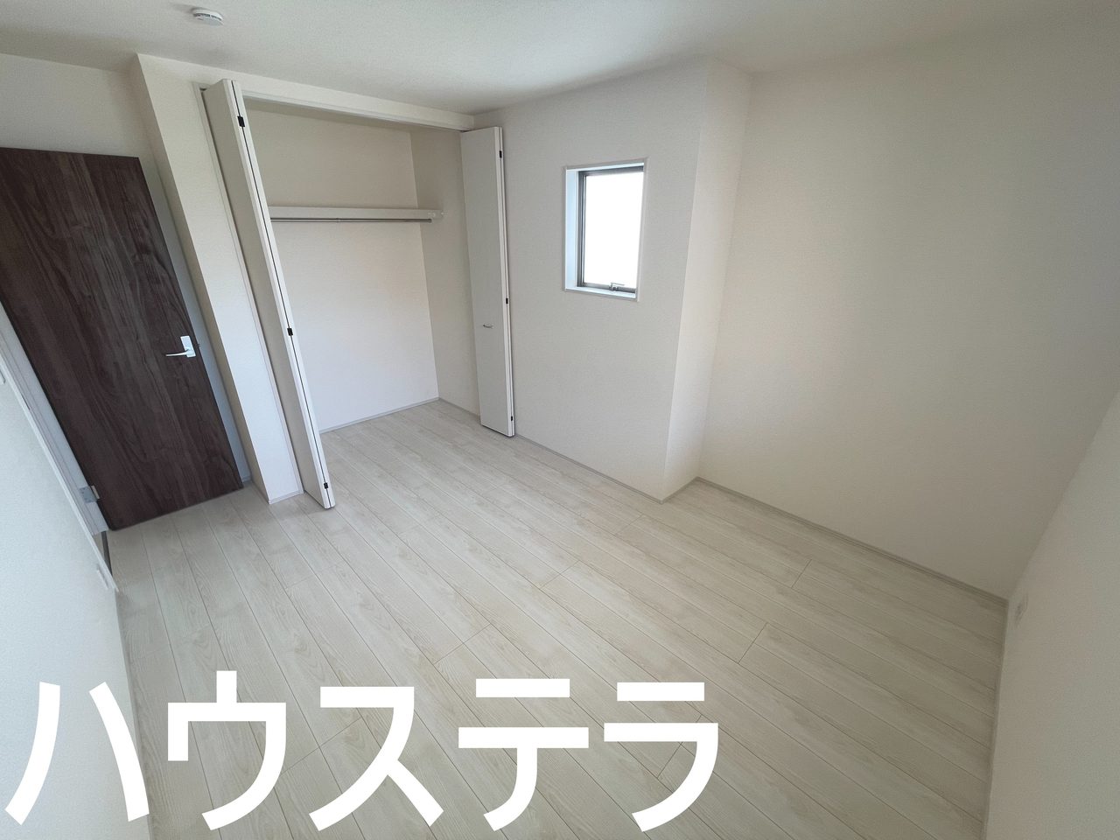
| Floor plan | 3LDK (Western-style 5.2, Western-style 6.7, Western-style 8.7, LDK 17) |
| land area | 123.1 m² (37.2 tsubo) |
| building floor area | 104.33 m² (31.6 tsubo) |
| Construction date | 2026/04 |
| Building Structure | Wooden |
|---|---|
| Stories | 2 stories |
| parking | On-site, free / 2 spaces |
| Land Rights | freehold ownership |
| transaction type | brokerage |
| Property ID | 5509665 |
| Information Update Date | 2026-10-05 |
| Next update scheduled | 2026-11-04 |
※私道面積・持分:286.12×1/10 <近隣情報> ■イオン具志川店(徒歩5分…約300m) ■フレッシュプラザユニオン あわせ店(徒歩15分…約1100m) ■サンエーV21食品館 古謝店(徒歩15分…約1100m) ■ローソン うるま前原店(徒歩8分…約550m) <学校区> ■高江洲小学校(徒歩19分…約1400m) ■高江洲中学校(徒歩22分…約1600m) ■現況: 完成済
| zoning district | Unzoned |
|---|---|
| building coverage ratio | 60% |
| floor area ratio (FAR) | 200% |
| City Planning | Non-delimited |
| Land Category | Residential land |
| road frontage | Northeast 12.4 m, Northwest 4.5 m |
| Road Width | 12.4m |
| private road share | Available |
| Road Frontage Direction | Northeast |
| Utilities | Public water, propane gas |
| Elementary school district | Takaesu Elementary School |
| Junior High School District | Takaesu Junior High School |
School districts are estimates mechanically determined from addresses. School attendance zones may vary even within the same Oaza (district), and are subject to change according to municipal regulations. Please be sure to confirm with the municipal Board of Education.
The median price for detached houses in Uruma City (22 listings) is ¥32,850,000, and this property's price is about the same level as the median. The price per tsubo is ¥1,039,000/tsubo (11% cheaper than the median of ¥1,174,000/tsubo for detached houses in Uruma City). With a building age of 0 year(s), it is about the same as the median building age for detached houses in Uruma City (0 years). The zoning district is Unzoned (building coverage ratio: 60% / floor area ratio (FAR): 200%), and the road frontage is Northeast 12.4 m and Northwest 4.5 m with a width of 12.4. These conditions determine the possibility of rebuilding/extension and the size of building that can be constructed.
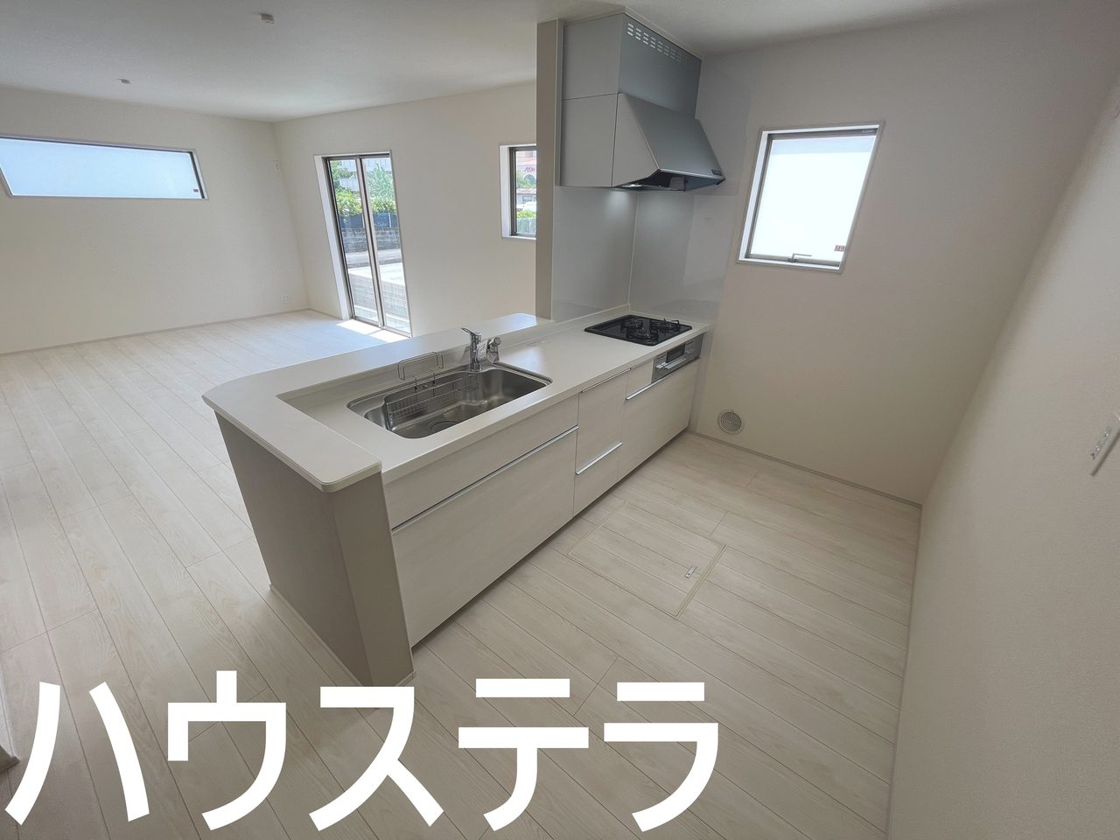
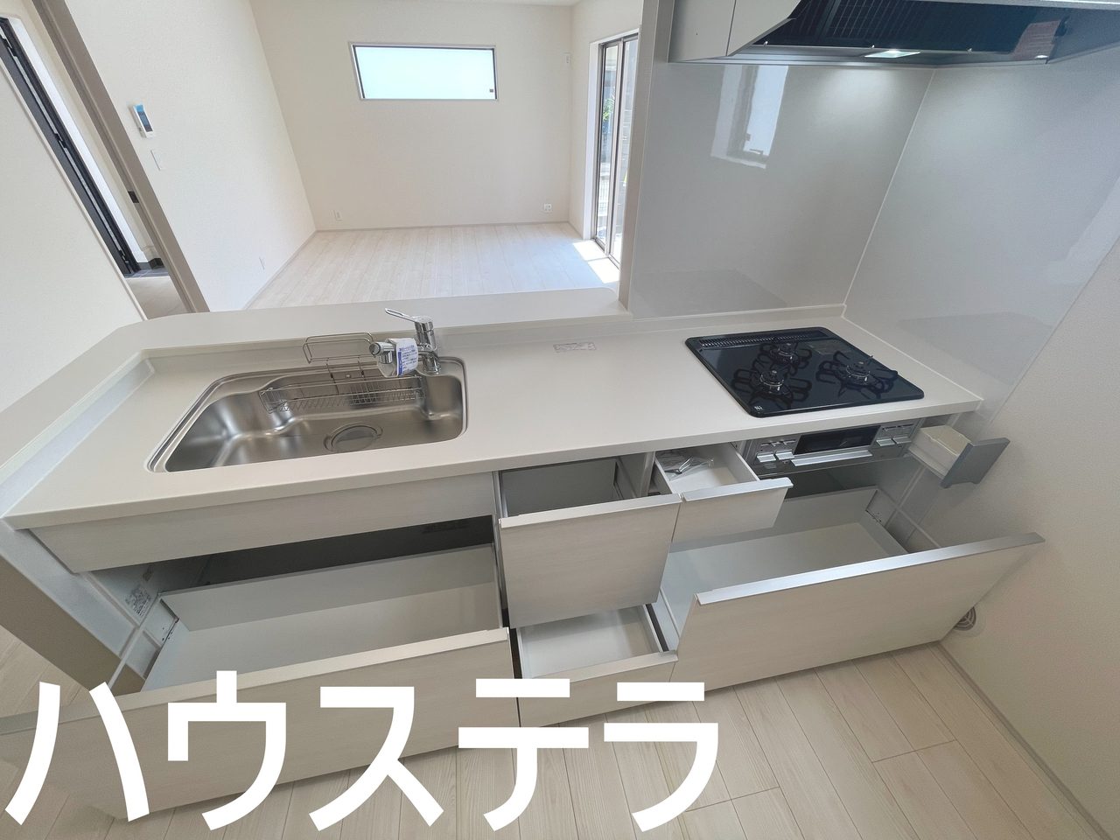
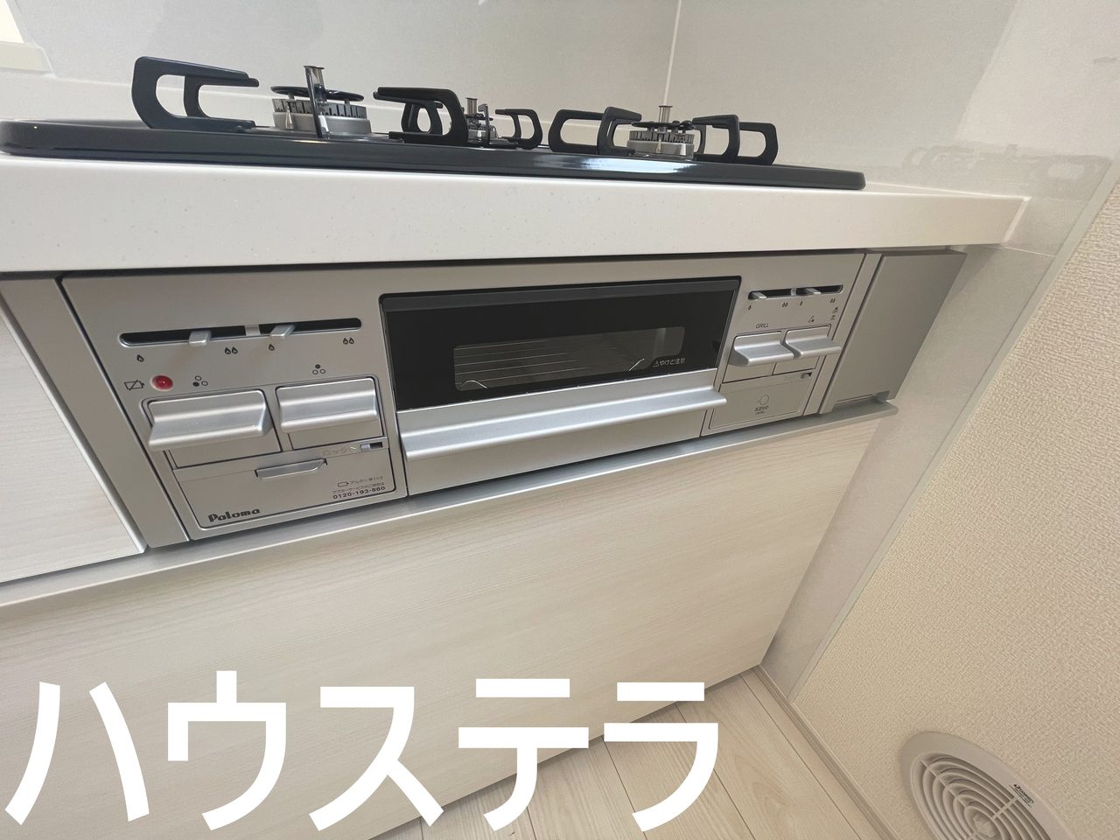
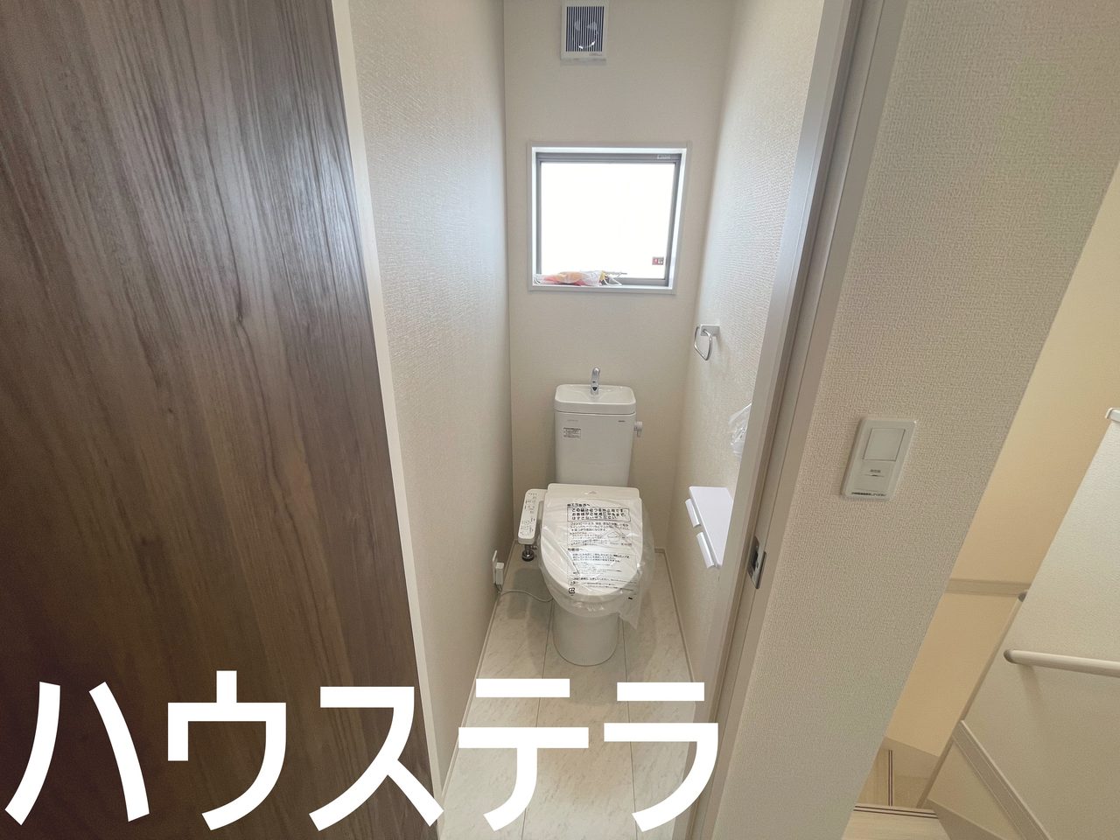
3 or more burners / Counter kitchen (open-concept kitchen) / Prefabricated bath module / Bathtub / Bathroom 1 tsubo or more / Bathroom heater / 2 toilets / Intercom / Video intercom (monitor-equipped) / Storage in all rooms / Corner lot / Flat land / Double-pane glass / 24-hour ventilation system / Base isolation structure / Earthquake-resistant structure / Formaldehyde-free / Long-life superior quality housing / All rooms with lighting on 2 sides / Design housing performance evaluation certificate / Construction housing performance evaluation certificate (when newly built) / Flat 35 S eligibility certificate included / Completion inspection certificate / Defect warranty
Calculated using equal monthly payments with no bonus payments. Actual borrowing capacity and interest rates Subject to financial institution screening. Excludes management fee, repair reserve fund, property tax, and insurance premiums.